
10850 Woodland Drive, Chisago City, MN 55013
Local realty services provided by:ERA Prospera Real Estate
10850 Woodland Drive,Chisago City, MN 55013
$348,900
- 2 Beds
- 1 Baths
- 1,454 sq. ft.
- Townhouse
- Active
Listed by: team watters
Office: re/max results
MLS#:7137227
Source:NSMLS
Price summary
- Price:$348,900
- Price per sq. ft.:$239.96
- Monthly HOA dues:$330
About this home
NEW ROOF + QUICK CLOSE + LAKE ACCESS! *** Back on the Market!*** Inspection completed for your convenience. Here's your opportunity to enjoy low-maintenance living in a beautiful lakeside community! This light-filled END-UNIT townhome offers easy one-level living, a private wooded setting, and lake access-all wrapped into one great package. Even better, a BRAND-NEW ROOF will be installed before the snow flies this year!
Inside, you'll find a bright, functional floor plan featuring 2 bedrooms and a spacious bathroom with both a separate soaking tub and walk-in shower. The comfortable living room is centered around a cozy gas fireplace, while the sunroom may quickly become your favorite spot in the home. Surrounded by windows and tucked toward the private backyard, it walks directly out to the patio overlooking the peaceful wooded setting.
Leave the outdoor maintenance to the association and spend your time enjoying the things you love! Boat slips are available, along with lake access and a dock featuring a chair lift for added convenience.
Whether you're searching for a year-round home, looking to simply relax with one-level living, or dreaming of a low-maintenance getaway near the lake, this one checks the boxes. Enjoy nearby lakes, parks, shopping, restaurants, golf and more-all while coming home to the peaceful setting of this desirable lakeside community.
Lake lifestyle. Low-maintenance living. New roof. Quick closing available. Come take another look!...
Contact an agent
Home facts
- Year built:1999
- Subdivision & Development:Ridge Point 2
- Listing ID #:7137227
- Added:5 day(s) ago
- Updated:September 07, 2026 at 12:10 PM
Rooms and interior
- Bedrooms:2
- Total bathrooms:1
- Full bathrooms:1
- Dining Description:Breakfast Area, Eat In Kitchen, Kitchen/Dining Room, Living/Dining Room
- Bathrooms Description:Main Floor Full Bath, Separate Shower and Tub
- Kitchen Description:Dishwasher, Disposal, Microwave, Range, Refrigerator
- Basement:Yes
- Living area:1,454 sq. ft.
Heating and cooling
- Cooling:Central Air
- Heating:Forced Air
- Central air:Yes
Structure and exterior
- Roof:Age 8 Years or Less, Asphalt, Pitched
- Year built:1999
- Building area:1,454 sq. ft.
- Lot area:0.06 Acres
- Lot Features:Corner Lot, Sod Included in Price, Tree Coverage - Light, Underground Utilities
- Exterior Features:Dock
- Levels:1 Story
Utilities
- Water:City Water - Connected
- Sewer:City Sewer - Connected
Finances and disclosures
- Price:$348,900
- Price per sq. ft.:$239.96
- Tax amount:$3,462 (2026)
Features and amenities
- Appliances:Disposal, Microwave, Range, Refrigerator, Washer
- Laundry features:Dryer, Washer
- Amenities:Boat Slip, Gas Water Heater
Parking
- Parking description:Asphalt, Attached Garage, Garage Door Opener, No Interior Access to Dwelling
- Garage:Yes
- Garage spaces:2
New listings near 10850 Woodland Drive
- New
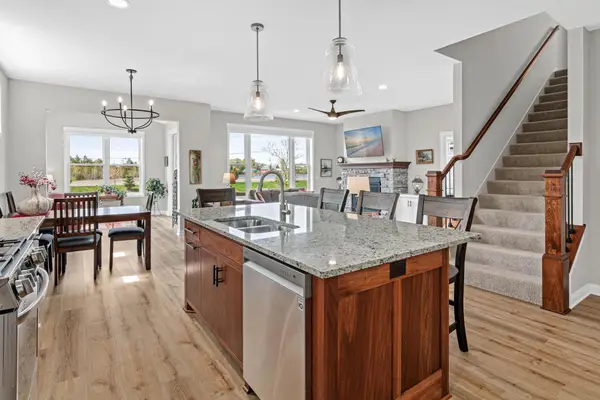 $570,000Active3 beds 3 baths2,122 sq. ft.
29264 Kenwood Way, Chisago City, MN 55013
MLS# 7136938Listed by: RE/MAX RESULTS - New
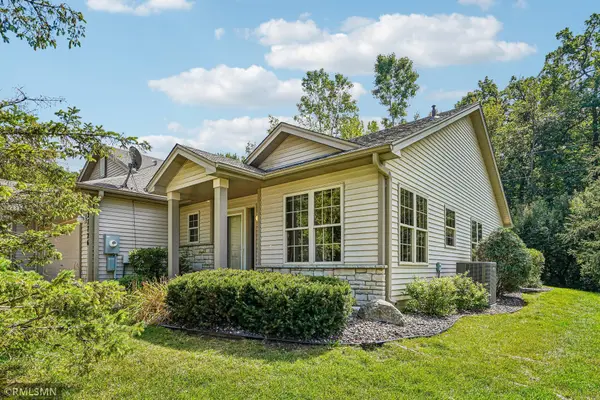 $315,000Active2 beds 1 baths1,454 sq. ft.
27726 Woodland Drive, Chisago City, MN 55013
MLS# 7133467Listed by: CHISAGO LAKES REALTY 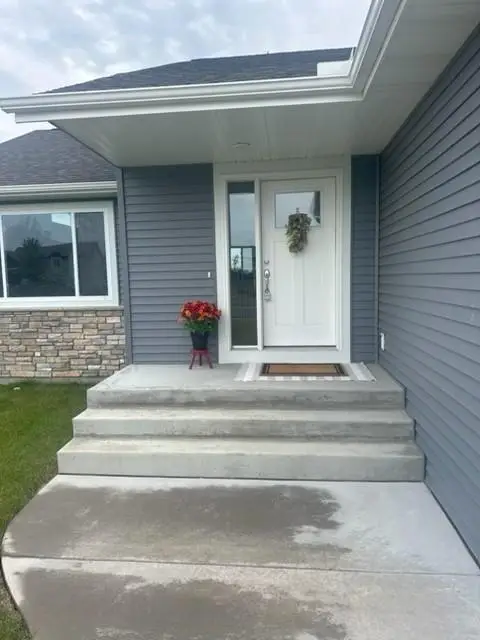 $480,000Active3 beds 3 baths2,582 sq. ft.
11411 Latham Lane, Chisago City, MN 55013
MLS# 7134066Listed by: GENERATIONS REAL ESTATE GROUP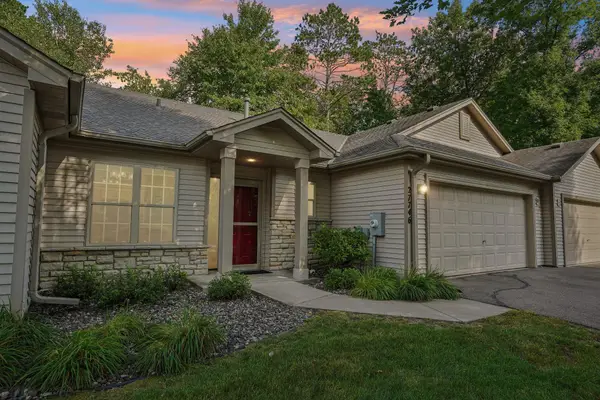 $339,900Active2 beds 2 baths1,257 sq. ft.
27746 Woodland Drive, Chisago City, MN 55013
MLS# 7129672Listed by: COLDWELL BANKER REALTY $519,900Pending4 beds 4 baths2,422 sq. ft.
27321 Isle Drive, Chisago City, MN 55013
MLS# 7123021Listed by: RE/MAX RESULTS $330,000Pending3 beds 1 baths1,063 sq. ft.
7848 Wyoming Trail, Chisago City, MN 55013
MLS# 7120364Listed by: REAL BROKER, LLC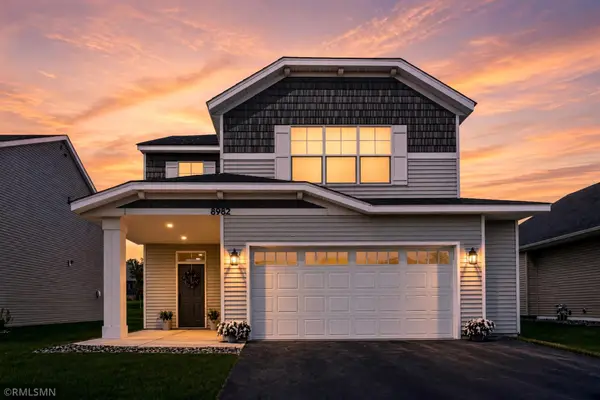 $425,000Active4 beds 3 baths2,425 sq. ft.
8982 Parkview Circle, Chisago City, MN 55013
MLS# 7129804Listed by: CHISAGO LAKES REALTY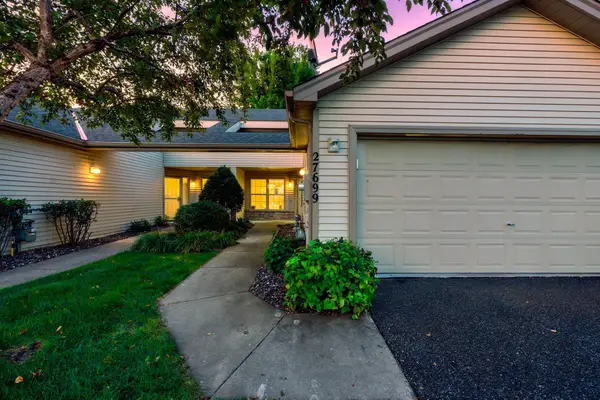 $295,000Active2 beds 1 baths1,077 sq. ft.
27699 Woodland Drive, Chisago City, MN 55013
MLS# 7125402Listed by: LPT REALTY, LLC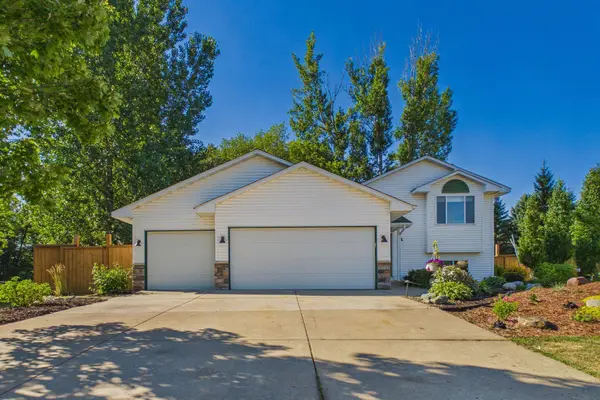 $395,000Active3 beds 2 baths1,664 sq. ft.
10745 Matthew Drive, Chisago City, MN 55013
MLS# 7121821Listed by: LAKES AREA REALTY HUDSON


Protect your home and budget from life's surprises with an Assurant Home Warranty, backed by a partner that supports you through every step of homeownership. Explore Plans.
© 2023 - 2026 ERA Franchise Systems LLC. All rights reserved. ERA Franchise Systems LLC fully supports the principles of the Fair Housing Act and the Equal Opportunity Act. ERA, ERA Real Estate powered, and their respective logos are registered service marks of ERA Franchise Systems LLC. Each office is independently owned and operated.