
11411 Latham Lane, Chisago City, MN 55013
Local realty services provided by:ERA Gillespie Real Estate
11411 Latham Lane,Chisago City, MN 55013
$489,900
- 3 Beds
- 3 Baths
- 2,582 sq. ft.
- Single family
- Active
Listed by: kim m. theis
Office: generations real estate group
MLS#:7008717
Source:NSMLS
Price summary
- Price:$489,900
- Price per sq. ft.:$184.73
About this home
Book your Private Viewing Today! Built in 2024, this home is fully finished and move-in ready. Granite countertops. Vaulted ceilings. Tile shower. Ginormous family room. Walkout level. Insulated garage. Concrete driveway. Side parking pad. 3 Bedrooms. 3 Bathrooms. Don't Wait! See It Today!
Contact an agent
Home facts
- Year built:2024
- Listing ID #:7008717
- Added:171 day(s) ago
- Updated:July 06, 2026 at 12:12 PM
Rooms and interior
- Bedrooms:3
- Total bathrooms:3
- Full bathrooms:2
- Bathrooms Description:3/4 Basement, Main Floor Full Bath
- Kitchen Description:Dishwasher, Microwave, Range, Refrigerator
- Basement:Yes
- Basement Description:Finished, Full, Walkout
- Living area:2,582 sq. ft.
Heating and cooling
- Cooling:Central Air
- Heating:Forced Air
- Central air:Yes
Structure and exterior
- Roof:Age 8 Years or Less, Asphalt
- Year built:2024
- Building area:2,582 sq. ft.
- Lot area:0.33 Acres
- Levels:1 Story
Utilities
- Water:City Water - Connected
- Sewer:City Sewer - Connected
Finances and disclosures
- Price:$489,900
- Price per sq. ft.:$184.73
- Tax amount:$3,013 (2025)
Features and amenities
- Appliances:Microwave, Range, Refrigerator, Washer
- Laundry features:Dryer, Washer
Parking
- Parking description:Attached Garage, Insulated Garage
- Garage:Yes
- Garage spaces:3
New listings near 11411 Latham Lane
- New
 $299,900Active3 beds 2 baths2,425 sq. ft.
28110 Old Towne Road, Chisago City, MN 55013
MLS# 7077478Listed by: KELLER WILLIAMS PREMIER REALTY - New
 $579,900Active4 beds 3 baths2,300 sq. ft.
24585 Kenwood Lane, Scandia, MN 55073
MLS# 7100642Listed by: LABELLE REAL ESTATE GROUP INC - New
 $499,000Active2 beds 3 baths3,028 sq. ft.
11551 278th Street, Chisago City, MN 55013
MLS# 7099855Listed by: COLDWELL BANKER REALTY  $419,900Active5 beds 2 baths2,064 sq. ft.
8526 253rd Street, Forest Lake, MN 55025
MLS# 7096599Listed by: CHOICE REAL ESTATE SERVICES $495,000Active2 beds 2 baths1,504 sq. ft.
29282 Kenwood Way, Chisago City, MN 55013
MLS# 7096338Listed by: EXP REALTY $399,900Active2 beds 2 baths1,454 sq. ft.
10868 Woodland Drive, Chisago City, MN 55013
MLS# 7096793Listed by: LPT REALTY, LLC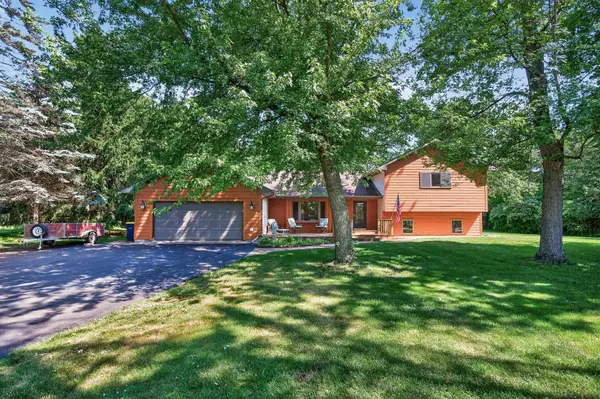 $480,000Pending4 beds 3 baths2,336 sq. ft.
8234 257th Street, Chisago City, MN 55013
MLS# 7086475Listed by: AXEN REALTY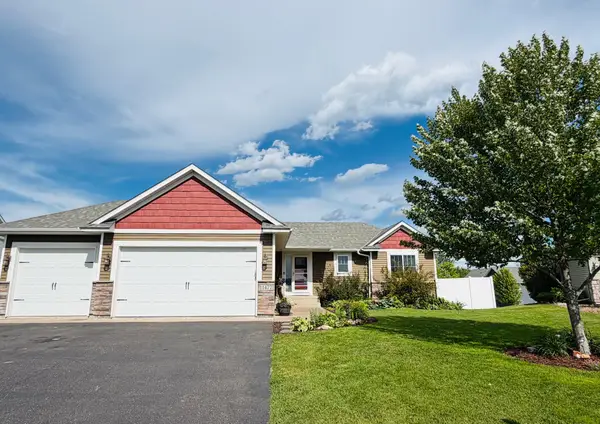 $455,000Active3 beds 3 baths2,558 sq. ft.
11477 Killarney Drive, Chisago City, MN 55013
MLS# 7087925Listed by: KELLER WILLIAMS CLASSIC REALTY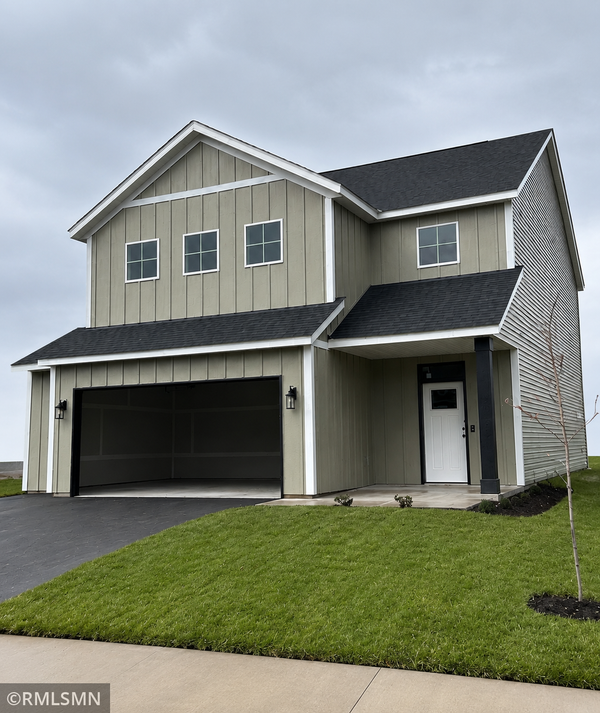 $450,000Active4 beds 3 baths2,425 sq. ft.
8982 Parkview Circle, Chisago City, MN 55013
MLS# 7092253Listed by: CHISAGO LAKES REALTY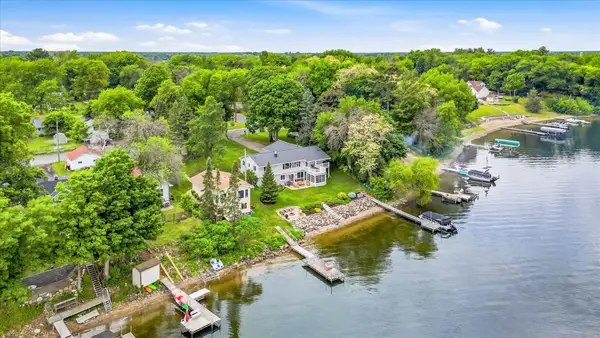 $895,000Pending3 beds 4 baths3,296 sq. ft.
28885 Park Place, Chisago City, MN 55013
MLS# 7087071Listed by: RE/MAX RESULTS


Protect your home and budget from life's surprises with an Assurant Home Warranty, backed by a partner that supports you through every step of homeownership. Explore Plans.
© 2023 - 2026 ERA Franchise Systems LLC. All rights reserved. ERA Franchise Systems LLC fully supports the principles of the Fair Housing Act and the Equal Opportunity Act. ERA, ERA Real Estate powered, and their respective logos are registered service marks of ERA Franchise Systems LLC. Each office is independently owned and operated.