
27640 Millicent Lane, Chisago City, MN 55013
Local realty services provided by:ERA Gillespie Real Estate
Listed by: greg shaleen, gri, terri shaleen
Office: edina realty, inc.
MLS#:7120768
Source:NSMLS
Price summary
- Price:$650,000
- Price per sq. ft.:$318
About this home
First time on the market. One level living with over 150' on Full Recreational Chisago Lake. Attached garage plus detached (26 x 26) garage/shop. Level lot with sand bottom lake front that will need some work to restore to it condition of years past. Partial basement with mechanicals, mature trees, great porch for summer evenings, and wood fireplace for cozy winter nights. Same owner for the past 45 years. Solid built home ready for your updating. Convenient Southern Chisago County location, Chain of Lakes includes South/North Lindstrom Lakes for over 1,500 acres of fishing and recreational fun!
Contact an agent
Home facts
- Year built:1957
- Subdivision & Development:Breezy Acres Beach
- Listing ID #:7120768
- Added:60 day(s) ago
- Updated:October 04, 2026 at 08:13 AM
Rooms and interior
- Bedrooms:3
- Total bathrooms:2
- Full bathrooms:1
- Dining Description:Living/Dining Room
- Kitchen Description:Dishwasher, Exhaust Fan, Range, Refrigerator
- Basement:Yes
- Basement Description:Block, Crawl Space, Drain Tiled, Drainage System, Partial, Sump Pump, Unfinished
- Living area:1,924 sq. ft.
Heating and cooling
- Cooling:Window Unit(s)
- Heating:Fireplace(s), Forced Air
Structure and exterior
- Roof:Age Over 8 Years, Asphalt, Pitched
- Year built:1957
- Building area:1,924 sq. ft.
- Lot area:0.46 Acres
- Levels:1 Story
Utilities
- Sewer:Holding Tank, Septic System Compliant - No
Finances and disclosures
- Price:$650,000
- Price per sq. ft.:$318
- Tax amount:$3,935 (2025)
Features and amenities
- Appliances:Exhaust Fan, Range, Refrigerator, Washer
- Laundry features:Dryer, Washer
- Amenities:Central Vacuum
Parking
- Parking description:Attached Garage, Detached Garage, Gravel
- Garage:Yes
- Garage spaces:2
New listings near 27640 Millicent Lane
- New
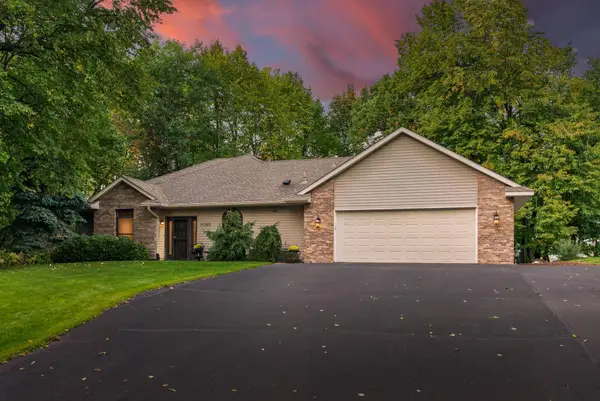 $489,900Active2 beds 2 baths1,704 sq. ft.
11140 Lake Pointe Drive, Chisago City, MN 55013
MLS# 7153377Listed by: RE/MAX SYNERGY - New
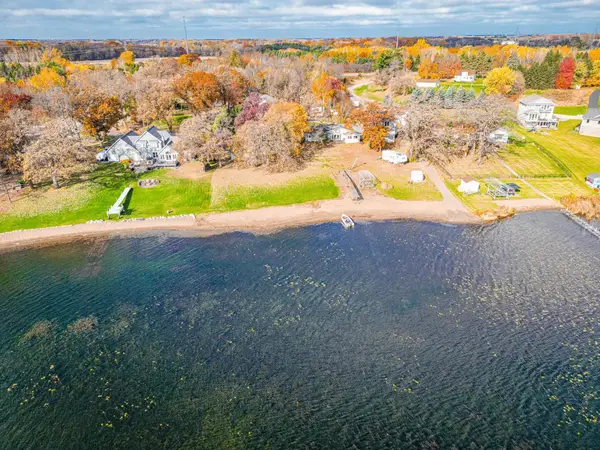 $1,625,000Active3 beds 2 baths3,024 sq. ft.
9225 Lake Boulevard, Chisago City, MN 55013
MLS# 7152215Listed by: KELLER WILLIAMS PREMIER REALTY - Open Mon, 12 to 2pmNew
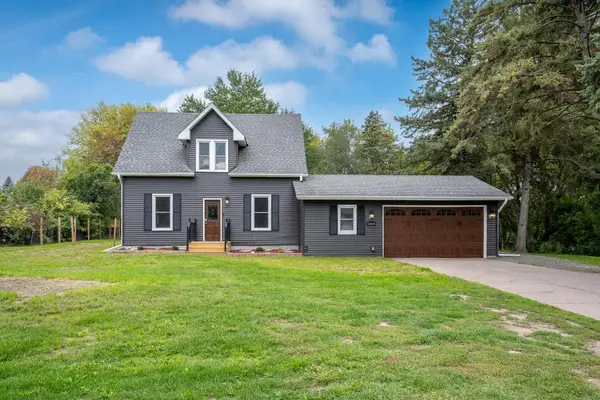 $399,000Active4 beds 3 baths1,904 sq. ft.
29860 Lofton Avenue, Chisago City, MN 55013
MLS# 7149030Listed by: SAPHIRE REALTY - New
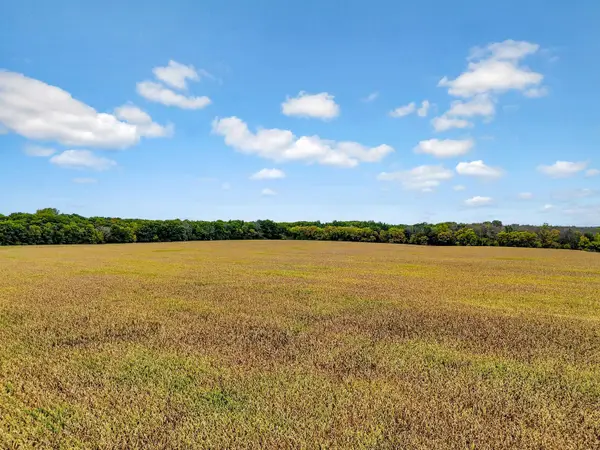 $1,400,000Active139.78 Acres
122xx-140 Maxwell, Chisago City, MN 55013
MLS# 7150795Listed by: EDINA REALTY, INC. - New
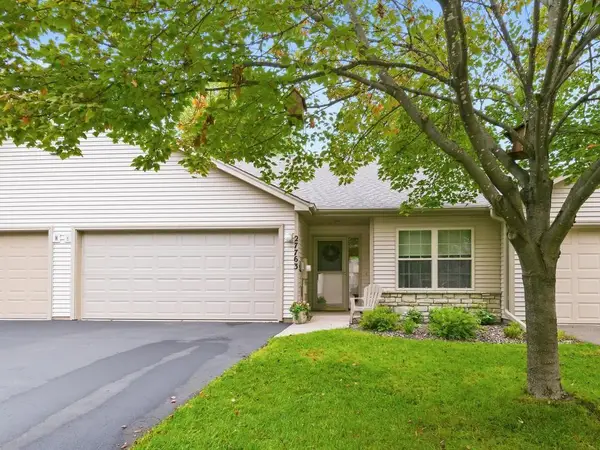 $325,000Active2 beds 2 baths1,228 sq. ft.
27763 Woodland Drive, Chisago City, MN 55013
MLS# 7147191Listed by: HOME AVENUE FLAT FEE REALTY - New
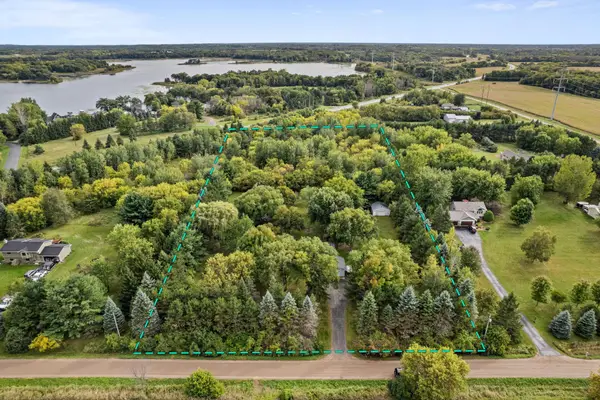 $584,900Active6 beds 2 baths2,576 sq. ft.
9165 270th Street, Chisago City, MN 55013
MLS# 7120308Listed by: EXP REALTY - New
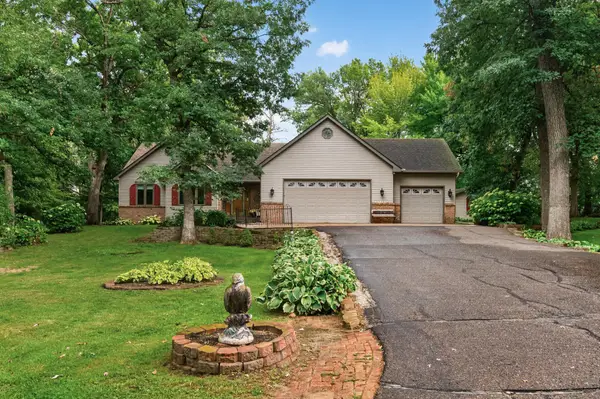 $500,000Active3 beds 4 baths2,873 sq. ft.
27163 Ironwood Court, Chisago City, MN 55013
MLS# 7145747Listed by: EXP REALTY 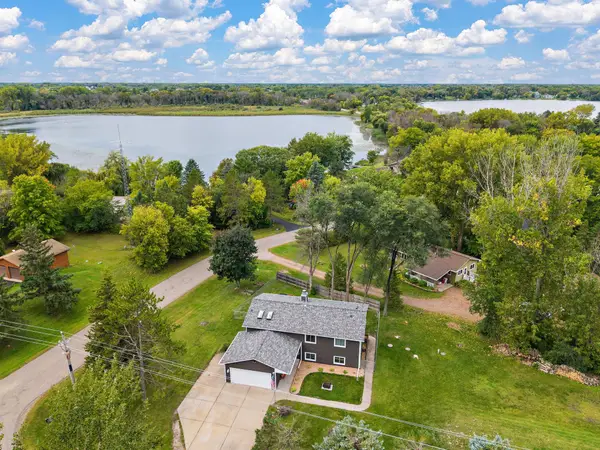 $469,900Active5 beds 3 baths2,265 sq. ft.
25300 Itasca Avenue, Forest Lake, MN 55025
MLS# 7148843Listed by: NATIONAL REALTY GUILD- Open Sun, 11am to 1pm
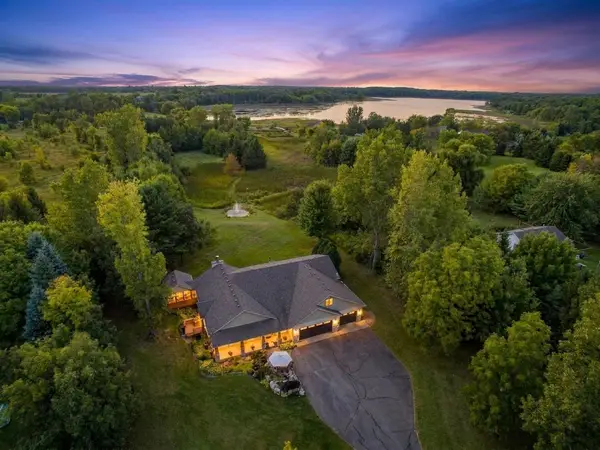 $1,100,000Active5 beds 4 baths3,557 sq. ft.
10243 John Trail, Chisago City, MN 55013
MLS# 7141065Listed by: KELLER WILLIAMS PREMIER REALTY 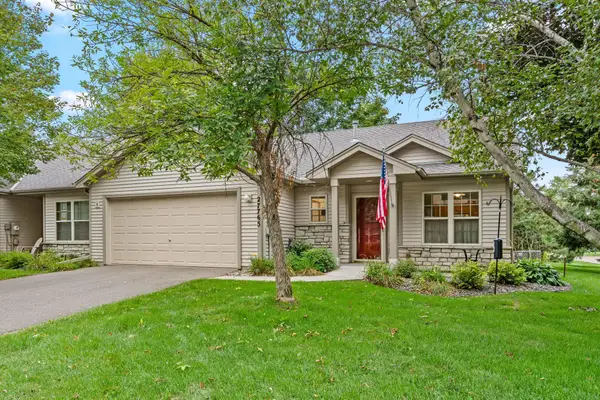 $350,000Active2 beds 2 baths1,490 sq. ft.
27765 Woodland Drive, Chisago City, MN 55013
MLS# 7146735Listed by: LABELLE REAL ESTATE GROUP INC


Protect your home and budget from life's surprises with an Assurant Home Warranty, backed by a partner that supports you through every step of homeownership. Explore Plans.
© 2023 - 2026 ERA Franchise Systems LLC. All rights reserved. ERA Franchise Systems LLC fully supports the principles of the Fair Housing Act and the Equal Opportunity Act. ERA, ERA Real Estate powered, and their respective logos are registered service marks of ERA Franchise Systems LLC. Each office is independently owned and operated.