
8982 Parkview Circle, Chisago City, MN 55013
Local realty services provided by:ERA Gillespie Real Estate
8982 Parkview Circle,Chisago City, MN 55013
$385,000
- 4 Beds
- 3 Baths
- 2,425 sq. ft.
- Single family
- Pending
Listed by: emma grob
Office: chisago lakes realty
MLS#:7129804
Source:NSMLS
Price summary
- Price:$385,000
- Price per sq. ft.:$158.76
- Monthly HOA dues:$8.33
About this home
LOWER YOUR RATE! Seller offering a 1% interest rate buydown with an accepted offer when using the builder’s preferred lender. Move-in ready, enjoy the peace of mind and efficiency that comes with a brand-new home, without months of waiting! This brand-new 4-bedroom, 3-bath home offers 2,425 finished square feet with a bright, open layout designed for everyday living. The main level brings the kitchen, dining and living spaces together, creating an easy flow for entertaining while still offering plenty of room to spread out. Upstairs, you'll find all four bedrooms plus a versatile loft with a built-in desk, perfect for a home office, playroom, homework space or second living area. The spacious primary suite offers a private retreat, while the additional bedrooms provide flexibility for guests, family or work-from-home needs. Located in Chisago City's Hidden Forest neighborhood with quick access to Highway 8 and an easy connection to I-35, giving you the best of the Chisago Lakes area while keeping the Twin Cities within easy reach. Brand new, completely finished and ready for you to call home!...
Contact an agent
Home facts
- Year built:2026
- Subdivision & Development:Hidden Forest
- Listing ID #:7129804
- Added:45 day(s) ago
- Updated:October 04, 2026 at 08:14 AM
Rooms and interior
- Bedrooms:4
- Total bathrooms:3
- Full bathrooms:1
- Half bathrooms:1
- Dining Description:Eat In Kitchen, Informal Dining Room
- Bathrooms Description:Bathroom Ensuite, Main Floor 1/2 Bath, Upper Level Full Bath
- Kitchen Description:Dishwasher, Disposal, Exhaust Fan, Microwave, Range, Refrigerator, Stainless Steel Appliances
- Living area:2,425 sq. ft.
Heating and cooling
- Cooling:Central Air
- Heating:Forced Air
- Central air:Yes
Structure and exterior
- Roof:Age 8 Years or Less, Asphalt
- Year built:2026
- Building area:2,425 sq. ft.
- Lot area:0.14 Acres
- Lot Features:Sod Included in Price, Tree Coverage - Light, Underground Utilities
- Construction Materials:Block
- Levels:2 Story
Utilities
- Water:City Water - Connected
- Sewer:City Sewer - Connected
Finances and disclosures
- Price:$385,000
- Price per sq. ft.:$158.76
- Tax amount:$959 (2025)
Features and amenities
- Appliances:Disposal, Exhaust Fan, Microwave, Range, Refrigerator, Stainless Steel Appliances
- Amenities:Air-To-Air Exchanger, Electric Water Heater
Parking
- Parking description:Attached Garage, Insulated Garage
- Garage:Yes
- Garage spaces:2
- Carport spaces:2
New listings near 8982 Parkview Circle
- New
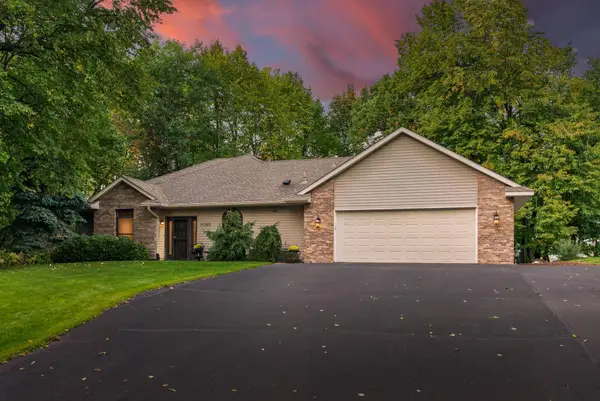 $489,900Active2 beds 2 baths1,704 sq. ft.
11140 Lake Pointe Drive, Chisago City, MN 55013
MLS# 7153377Listed by: RE/MAX SYNERGY - New
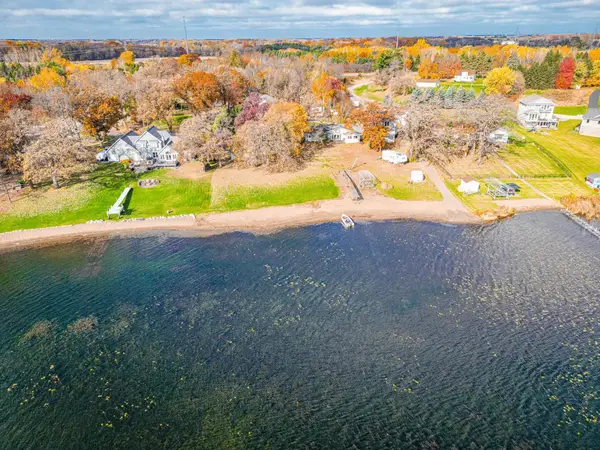 $1,625,000Active3 beds 2 baths3,024 sq. ft.
9225 Lake Boulevard, Chisago City, MN 55013
MLS# 7152215Listed by: KELLER WILLIAMS PREMIER REALTY - Open Mon, 12 to 2pmNew
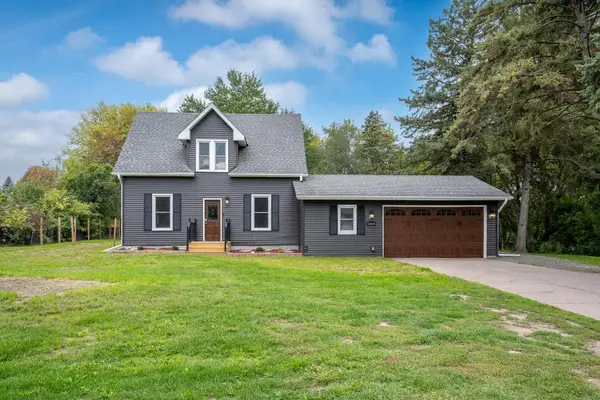 $399,000Active4 beds 3 baths1,904 sq. ft.
29860 Lofton Avenue, Chisago City, MN 55013
MLS# 7149030Listed by: SAPHIRE REALTY - New
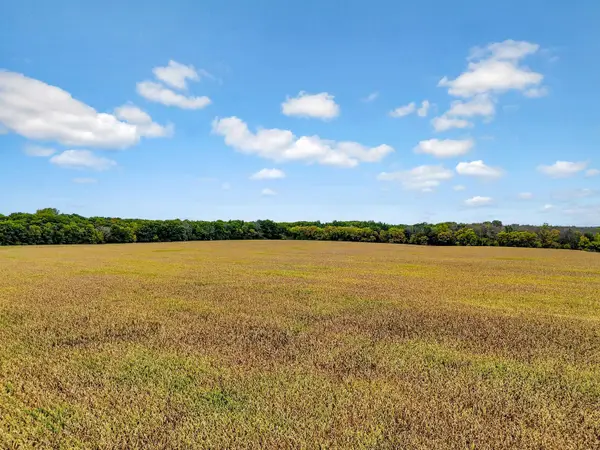 $1,400,000Active139.78 Acres
122xx-140 Maxwell, Chisago City, MN 55013
MLS# 7150795Listed by: EDINA REALTY, INC. - New
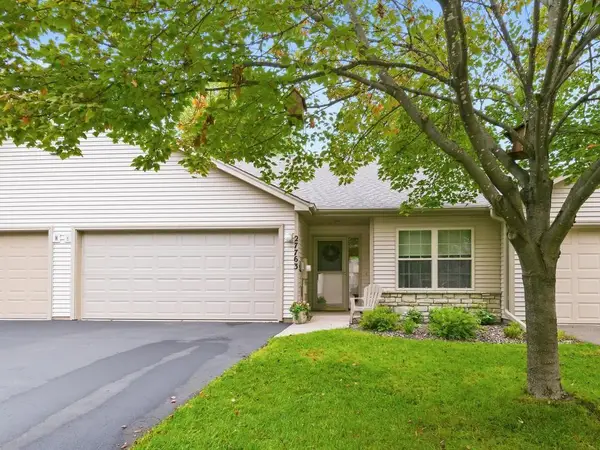 $325,000Active2 beds 2 baths1,228 sq. ft.
27763 Woodland Drive, Chisago City, MN 55013
MLS# 7147191Listed by: HOME AVENUE FLAT FEE REALTY - New
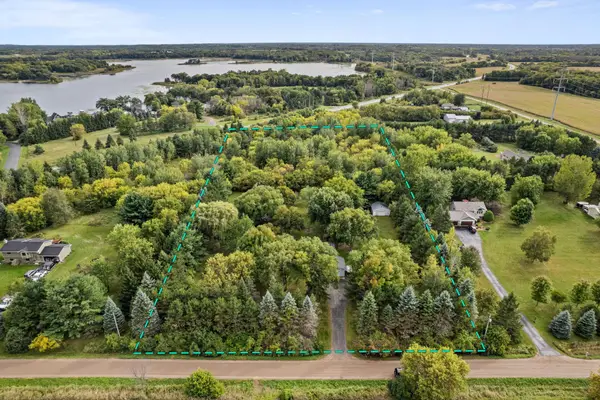 $584,900Active6 beds 2 baths2,576 sq. ft.
9165 270th Street, Chisago City, MN 55013
MLS# 7120308Listed by: EXP REALTY - New
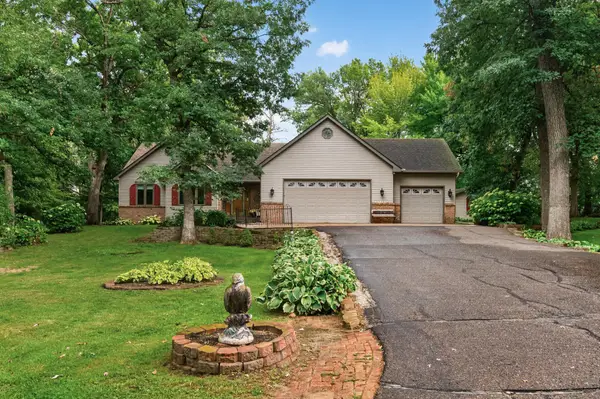 $500,000Active3 beds 4 baths2,873 sq. ft.
27163 Ironwood Court, Chisago City, MN 55013
MLS# 7145747Listed by: EXP REALTY 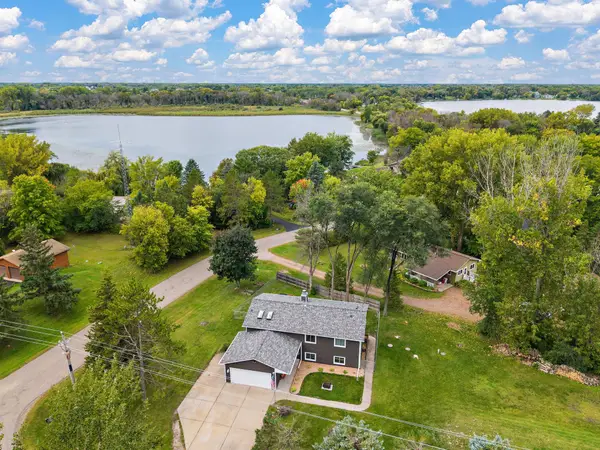 $469,900Active5 beds 3 baths2,265 sq. ft.
25300 Itasca Avenue, Forest Lake, MN 55025
MLS# 7148843Listed by: NATIONAL REALTY GUILD- Open Sun, 11am to 1pm
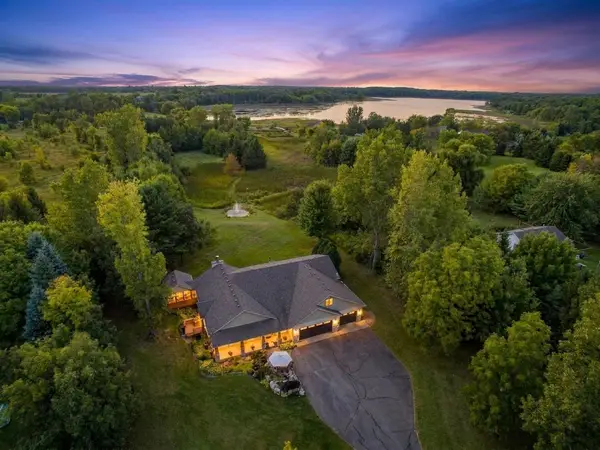 $1,100,000Active5 beds 4 baths3,557 sq. ft.
10243 John Trail, Chisago City, MN 55013
MLS# 7141065Listed by: KELLER WILLIAMS PREMIER REALTY 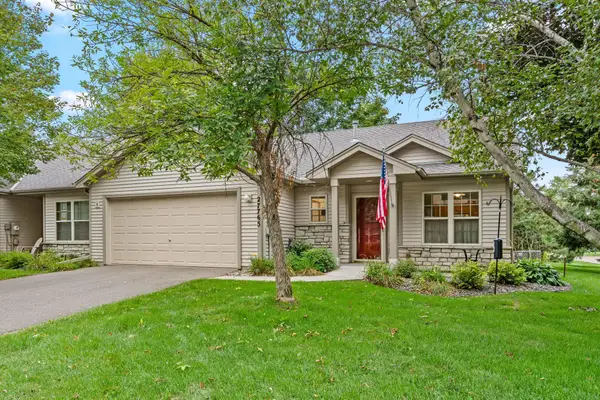 $350,000Active2 beds 2 baths1,490 sq. ft.
27765 Woodland Drive, Chisago City, MN 55013
MLS# 7146735Listed by: LABELLE REAL ESTATE GROUP INC


Protect your home and budget from life's surprises with an Assurant Home Warranty, backed by a partner that supports you through every step of homeownership. Explore Plans.
© 2023 - 2026 ERA Franchise Systems LLC. All rights reserved. ERA Franchise Systems LLC fully supports the principles of the Fair Housing Act and the Equal Opportunity Act. ERA, ERA Real Estate powered, and their respective logos are registered service marks of ERA Franchise Systems LLC. Each office is independently owned and operated.