
19 Park Drive, Circle Pines, MN 55014
Local realty services provided by:ERA Prospera Real Estate
19 Park Drive,Circle Pines, MN 55014
$315,000
- 4 Beds
- 2 Baths
- 1,645 sq. ft.
- Single family
- Active
Listed by: steven watton
Office: keller williams premier realty
MLS#:7158085
Source:NSMLS
Price summary
- Price:$315,000
- Price per sq. ft.:$178.27
About this home
A big house with all the room your family needs in the original Circle Pines. Small town feel in the suburbs (IYKYK).
Just 350 yards from your front door to the Centennial Schools District 12 Campus. Close enough to walk to while out of sight.
Beautiful and spacious backyard adjoining the big 11 acre Center Park including trails that go all over the city (7.7 miles!). You have a 6 foot privacy fence, with your own wide gate to directly access the park right by the playground and a picnic shelter.
Contact an agent
Home facts
- Year built:1954
- Subdivision & Development:Cor Plt Bl 7-13, 18, 19 Cp 1e
- Listing ID #:7158085
- Added:1 day(s) ago
- Updated:October 11, 2026 at 04:43 PM
Rooms and interior
- Bedrooms:4
- Total bathrooms:2
- Full bathrooms:1
- Half bathrooms:1
- Bathrooms Description:1/2 Basement, Full Basement, Main Floor Full Bath
- Kitchen Description:Microwave, Range, Refrigerator
- Basement:Yes
- Basement Description:Block, Egress Window(s), Finished, Partially Finished, Single Tenant Access
- Living area:1,645 sq. ft.
Heating and cooling
- Heating:Forced Air
Structure and exterior
- Roof:Age 8 Years or Less, Asphalt
- Year built:1954
- Building area:1,645 sq. ft.
- Lot area:0.23 Acres
- Lot Features:Property Adjoins Public Land
- Construction Materials:Block
- Levels:1 1/2 Story
Utilities
- Water:City Water - In Street
- Sewer:City Sewer - In Street
Finances and disclosures
- Price:$315,000
- Price per sq. ft.:$178.27
- Tax amount:$997 (2026)
Features and amenities
- Appliances:Microwave, Range, Refrigerator
- Laundry features:Dryer
- Amenities:Electric Water Heater
Parking
- Parking description:Asphalt, Floor Drain, Insulated Garage, Tuckunder Garage
- Garage:Yes
- Garage spaces:1
New listings near 19 Park Drive
- New
 $309,999Active4 beds 3 baths2,126 sq. ft.
403 Village Parkway, Circle Pines, MN 55014
MLS# 7157852Listed by: YARLOW REALTY GROUP - New
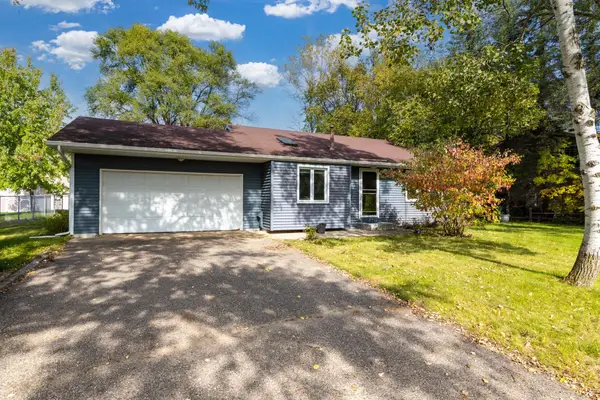 $325,000Active3 beds 2 baths1,246 sq. ft.
4071 99th Avenue Ne, Circle Pines, MN 55014
MLS# 7155954Listed by: RE/MAX RESULTS - New
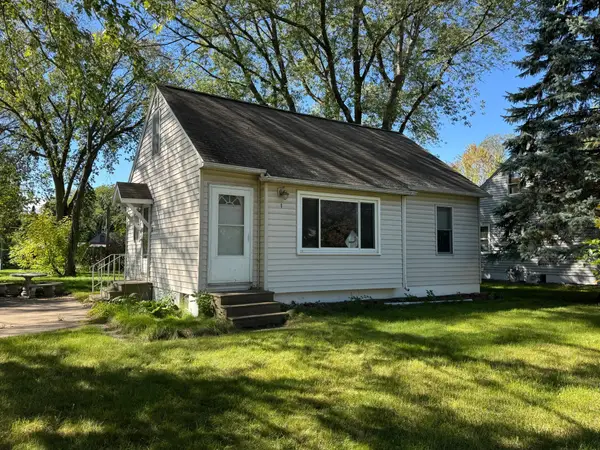 $240,000Active3 beds 2 baths1,334 sq. ft.
1 Pine Drive, Circle Pines, MN 55014
MLS# 7151759Listed by: LPT REALTY, LLC - New
 $349,999Active3 beds 2 baths1,446 sq. ft.
232 Twilite Terrace, Circle Pines, MN 55014
MLS# 7153529Listed by: RE/MAX SYNERGY - New
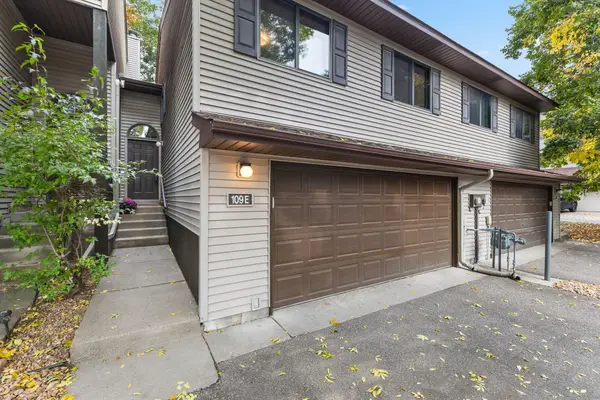 $240,000Active3 beds 2 baths1,588 sq. ft.
109 South Drive #E, Circle Pines, MN 55014
MLS# 7152297Listed by: KELLER WILLIAMS CLASSIC REALTY - New
 $60,000Active3 beds 1 baths896 sq. ft.
3813 Patriot, Circle Pines, MN 55014
MLS# 7152969Listed by: DIVERSIFIED REALTY - New
 $345,000Active3 beds 3 baths1,643 sq. ft.
7561 Woods Edge Boulevard, Circle Pines, MN 55014
MLS# 7150055Listed by: RE/MAX RESULTS  $365,000Active4 beds 2 baths1,749 sq. ft.
4 Shepherd Court, Circle Pines, MN 55014
MLS# 7151997Listed by: KRIS LINDAHL REAL ESTATE $329,000Active4 beds 2 baths2,393 sq. ft.
275 Little John Drive, Circle Pines, MN 55014
MLS# 7139032Listed by: LPT REALTY, LLC


Protect your home and budget from life's surprises with an Assurant Home Warranty, backed by a partner that supports you through every step of homeownership. Explore Plans.
© 2023 - 2026 ERA Franchise Systems LLC. All rights reserved. ERA Franchise Systems LLC fully supports the principles of the Fair Housing Act and the Equal Opportunity Act. ERA, ERA Real Estate powered, and their respective logos are registered service marks of ERA Franchise Systems LLC. Each office is independently owned and operated.