
403 Village Parkway, Circle Pines, MN 55014
Local realty services provided by:ERA Viking Realty
403 Village Parkway,Circle Pines, MN 55014
$309,999
- 4 Beds
- 3 Baths
- 2,126 sq. ft.
- Townhouse
- Active
Listed by: daniel cleve
Office: yarlow realty group
MLS#:7157852
Source:NSMLS
Price summary
- Price:$309,999
- Price per sq. ft.:$145.81
- Monthly HOA dues:$352
About this home
Welcome to 403 Village Parkway in Circle Pines! This beautifully maintained 4-bedroom, 3-bathroom
townhome offers 2,126 square feet of comfortable living space across three levels. Enjoy an inviting
main-level living area with a spacious kitchen and dining area, and access to the deck. The upper level features generous bedrooms, while the finished lower level provides additional space for relaxing, entertaining, or a home office. With an attached 2-car garage, community amenities, and a convenient location near shopping, dining, parks, and major highways, this home offers the perfect combination of comfort, space, and convenience. Don't forget the updated bathrooms, new appliances, and new flooring throughout! Don't miss the opportunity to make this Circle Pines gem your own!
Contact an agent
Home facts
- Year built:2003
- Subdivision & Development:Cic 126 Village At C P
- Listing ID #:7157852
- Added:1 day(s) ago
- Updated:October 11, 2026 at 04:14 PM
Rooms and interior
- Bedrooms:4
- Total bathrooms:3
- Full bathrooms:2
- Half bathrooms:1
- Dining Description:Eat In Kitchen, Kitchen/Dining Room, Living/Dining Room
- Bathrooms Description:Jetted Tub, Main Floor 1/2 Bath, Separate Shower and Tub, Upper Level Full Bath
- Kitchen Description:Dishwasher, Disposal, Microwave, Range, Refrigerator, Stainless Steel Appliances
- Basement:Yes
- Basement Description:Daylight / Lookout Windows, Egress Window(s), Finished
- Living area:2,126 sq. ft.
Heating and cooling
- Cooling:Central Air
- Heating:Forced Air
- Central air:Yes
Structure and exterior
- Year built:2003
- Building area:2,126 sq. ft.
- Lot area:1408 Acres
- Levels:2 Story
Utilities
- Water:City Water - Connected
- Sewer:City Sewer - In Street
Finances and disclosures
- Price:$309,999
- Price per sq. ft.:$145.81
- Tax amount:$3,803 (2026)
Features and amenities
- Appliances:Disposal, Microwave, Range, Refrigerator, Stainless Steel Appliances, Washer
- Laundry features:Dryer, Washer
- Amenities:ENERGY STAR Qualified Appliances, Gas Water Heater
- Pool features:Below Ground, Heated
Parking
- Parking description:Attached Garage, Tuckunder Garage
- Garage:Yes
- Garage spaces:2
New listings near 403 Village Parkway
- New
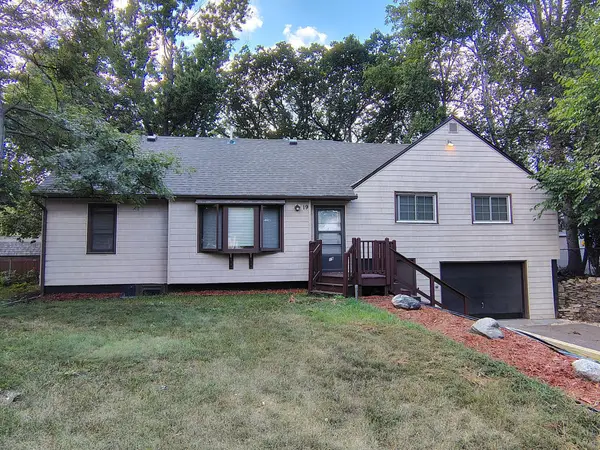 $315,000Active4 beds 2 baths1,645 sq. ft.
19 Park Drive, Circle Pines, MN 55014
MLS# 7158085Listed by: KELLER WILLIAMS PREMIER REALTY - New
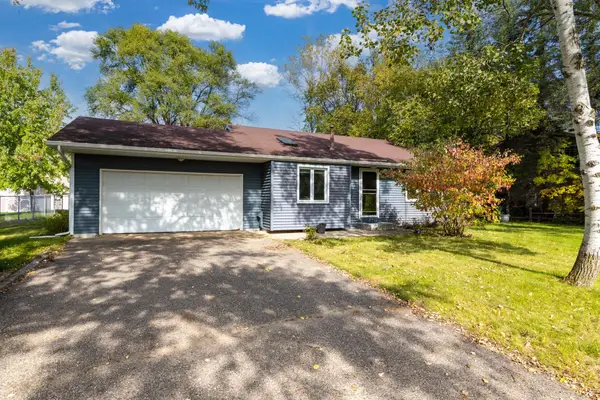 $325,000Active3 beds 2 baths1,246 sq. ft.
4071 99th Avenue Ne, Circle Pines, MN 55014
MLS# 7155954Listed by: RE/MAX RESULTS - New
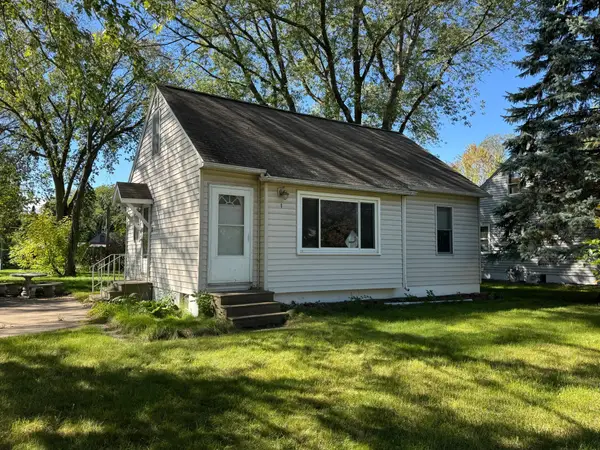 $240,000Active3 beds 2 baths1,334 sq. ft.
1 Pine Drive, Circle Pines, MN 55014
MLS# 7151759Listed by: LPT REALTY, LLC - New
 $349,999Active3 beds 2 baths1,446 sq. ft.
232 Twilite Terrace, Circle Pines, MN 55014
MLS# 7153529Listed by: RE/MAX SYNERGY - New
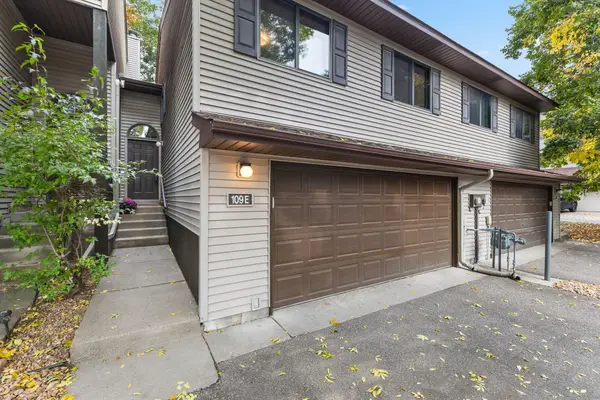 $240,000Active3 beds 2 baths1,588 sq. ft.
109 South Drive #E, Circle Pines, MN 55014
MLS# 7152297Listed by: KELLER WILLIAMS CLASSIC REALTY - New
 $60,000Active3 beds 1 baths896 sq. ft.
3813 Patriot, Circle Pines, MN 55014
MLS# 7152969Listed by: DIVERSIFIED REALTY - New
 $345,000Active3 beds 3 baths1,643 sq. ft.
7561 Woods Edge Boulevard, Circle Pines, MN 55014
MLS# 7150055Listed by: RE/MAX RESULTS  $365,000Active4 beds 2 baths1,749 sq. ft.
4 Shepherd Court, Circle Pines, MN 55014
MLS# 7151997Listed by: KRIS LINDAHL REAL ESTATE $329,000Active4 beds 2 baths2,393 sq. ft.
275 Little John Drive, Circle Pines, MN 55014
MLS# 7139032Listed by: LPT REALTY, LLC


Protect your home and budget from life's surprises with an Assurant Home Warranty, backed by a partner that supports you through every step of homeownership. Explore Plans.
© 2023 - 2026 ERA Franchise Systems LLC. All rights reserved. ERA Franchise Systems LLC fully supports the principles of the Fair Housing Act and the Equal Opportunity Act. ERA, ERA Real Estate powered, and their respective logos are registered service marks of ERA Franchise Systems LLC. Each office is independently owned and operated.