
3814 97th Lane Ne, Circle Pines, MN 55014
Local realty services provided by:ERA Prospera Real Estate
3814 97th Lane Ne,Circle Pines, MN 55014
$355,000
- 3 Beds
- 2 Baths
- 2,106 sq. ft.
- Single family
- Active
Listed by: tracy phillippi
Office: real broker, llc.
MLS#:7111610
Source:NSMLS
Price summary
- Price:$355,000
- Price per sq. ft.:$168.57
About this home
Welcome home to this beautifully updated split entry style home that perfectly blends style and comfort. The bright open concept living spaces feature modern finishes, fresh updates and abundant natural light throughout. The kitchen offers ample cabinet space, generous counterspace flows seamlessly into the dining and living areas. Be sure to step outside to your own private backyard retreat! Designed with entertaining in mind, this incredible outdoor space features a spacious patio and outdoor kitchen! All of the updated finished make this a comfortable move in ready home that you don't want to miss! Quick close available.
Contact an agent
Home facts
- Year built:1986
- Subdivision & Development:Hidden Oaks East
- Listing ID #:7111610
- Added:50 day(s) ago
- Updated:September 06, 2026 at 12:09 PM
Rooms and interior
- Bedrooms:3
- Total bathrooms:2
- Full bathrooms:2
- Basement:Yes
- Basement Description:Full
- Living area:2,106 sq. ft.
Heating and cooling
- Cooling:Central Air
- Heating:Forced Air
- Central air:Yes
Structure and exterior
- Year built:1986
- Building area:2,106 sq. ft.
- Lot area:0.23 Acres
- Levels:Bi/Split Level
Utilities
- Water:City Water - Connected
- Sewer:City Sewer - Connected
Finances and disclosures
- Price:$355,000
- Price per sq. ft.:$168.57
- Tax amount:$5,575 (2026)
Parking
- Parking description:Asphalt, Attached Garage
- Garage:Yes
- Garage spaces:2
New listings near 3814 97th Lane Ne
- Coming Soon
 $499,900Coming Soon6 beds 4 baths1,920 sq. ft.
9310,12 Ryan Place, Circle Pines, MN 55014
MLS# 7138568Listed by: INSIDE TRACK REALTY - Coming Soon
 $499,900Coming Soon6 beds 4 baths1,920 sq. ft.
9320,22 Ryan Place, Circle Pines, MN 55014
MLS# 7138633Listed by: INSIDE TRACK REALTY - Coming Soon
 $350,000Coming Soon3 beds 2 baths1,940 sq. ft.
3938 86th Lane Ne, Circle Pines, MN 55014
MLS# 7132274Listed by: EDINA REALTY, INC. - Coming Soon
 $399,900Coming Soon4 beds 2 baths1,751 sq. ft.
10 W Golden Lake Road, Circle Pines, MN 55014
MLS# 7137128Listed by: WEICHERT, REALTORS-INTEGRITY - New
 $624,500Active5 beds 4 baths3,933 sq. ft.
24 Indian Hills Drive, Circle Pines, MN 55014
MLS# 7109657Listed by: LAKES SOTHEBY'S INTERNATIONAL REALTY - New
 $315,000Active4 beds 4 baths2,410 sq. ft.
510 Village Parkway, Circle Pines, MN 55014
MLS# 7134471Listed by: RE/MAX ADVANTAGE PLUS - New
 $229,000Active3 beds 1 baths923 sq. ft.
38 Circle Drive, Circle Pines, MN 55014
MLS# 7134420Listed by: BEYCOME BROKERAGE REALTY LLC  $229,900Active2 beds 2 baths1,195 sq. ft.
109 South Drive #D, Circle Pines, MN 55014
MLS# 7130442Listed by: FISH MLS REALTY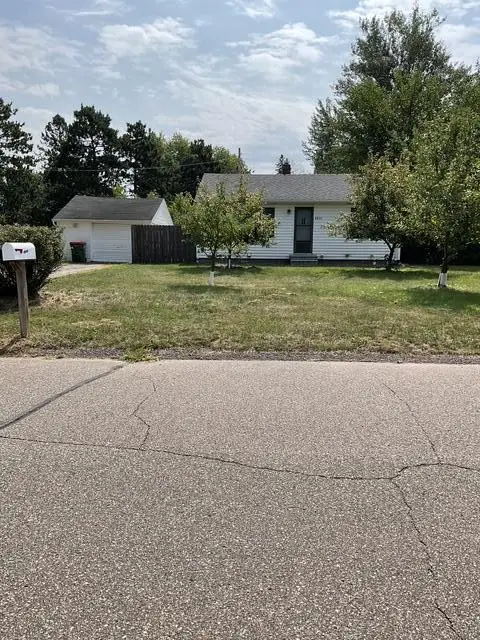 $265,000Pending2 beds 1 baths794 sq. ft.
8835 S Highway Drive, Circle Pines, MN 55014
MLS# 7129247Listed by: EXIT REALTY NEXUS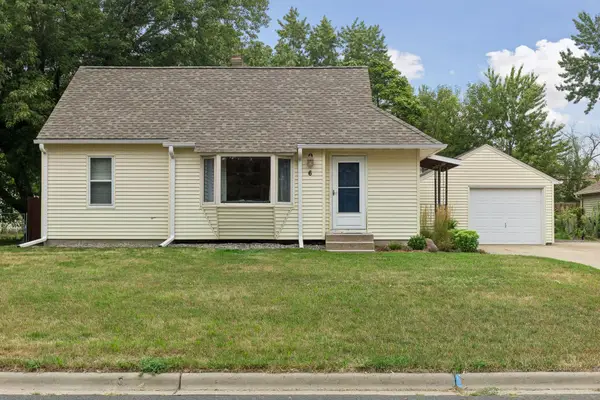 $314,900Pending3 beds 2 baths1,318 sq. ft.
6 Pine Drive, Circle Pines, MN 55014
MLS# 7127256Listed by: RE/MAX ADVANTAGE PLUS


Protect your home and budget from life's surprises with an Assurant Home Warranty, backed by a partner that supports you through every step of homeownership. Explore Plans.
© 2023 - 2026 ERA Franchise Systems LLC. All rights reserved. ERA Franchise Systems LLC fully supports the principles of the Fair Housing Act and the Equal Opportunity Act. ERA, ERA Real Estate powered, and their respective logos are registered service marks of ERA Franchise Systems LLC. Each office is independently owned and operated.