
502 Village Parkway, Circle Pines, MN 55014
Local realty services provided by:ERA Prospera Real Estate
502 Village Parkway,Circle Pines, MN 55014
$300,000
- 4 Beds
- 4 Baths
- 2,136 sq. ft.
- Townhouse
- Pending
Listed by: julia wang
Office: keller williams classic realty
MLS#:7101858
Source:NSMLS
Price summary
- Price:$300,000
- Price per sq. ft.:$138.76
- Monthly HOA dues:$352
About this home
This beautiful home features a primary bedroom with an en-suite bath and lower-lever bedroom also withits own three-quarter bath, added during the current seller ownership. The community offers a serene pondview and access to a swimming pool, perfect for families. Additionally, it's located in a top-rated school district.
Contact an agent
Home facts
- Year built:2003
- Listing ID #:7101858
- Added:5 day(s) ago
- Updated:July 06, 2026 at 08:15 AM
Rooms and interior
- Bedrooms:4
- Total bathrooms:4
- Full bathrooms:2
- Half bathrooms:1
- Bathrooms Description:3/4 Basement, Main Floor 1/2 Bath, Upper Level Full Bath, Walk-In Shower Stall
- Basement:Yes
- Basement Description:Finished, Full
- Living area:2,136 sq. ft.
Heating and cooling
- Cooling:Central Air
- Heating:Forced Air
- Central air:Yes
Structure and exterior
- Year built:2003
- Building area:2,136 sq. ft.
- Lot area:0.03 Acres
- Levels:2 Story
Utilities
- Water:City Water - Connected
- Sewer:City Sewer - Connected
Finances and disclosures
- Price:$300,000
- Price per sq. ft.:$138.76
- Tax amount:$3,916 (2026)
Parking
- Parking description:Attached Garage
- Garage:Yes
- Garage spaces:2
New listings near 502 Village Parkway
- New
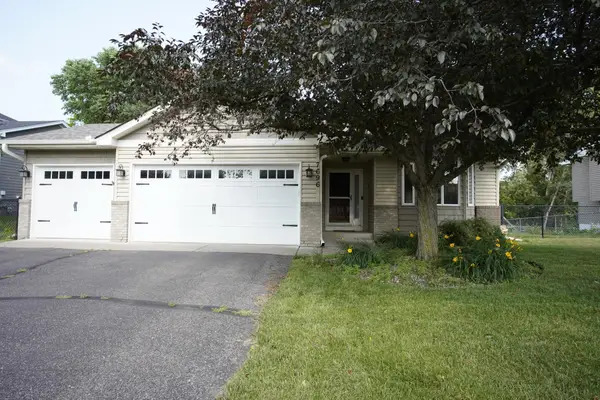 $400,000Active3 beds 2 baths1,846 sq. ft.
7696 Appaloosa Lane, Circle Pines, MN 55014
MLS# 7102869Listed by: PARTNERS REALTY INC. - New
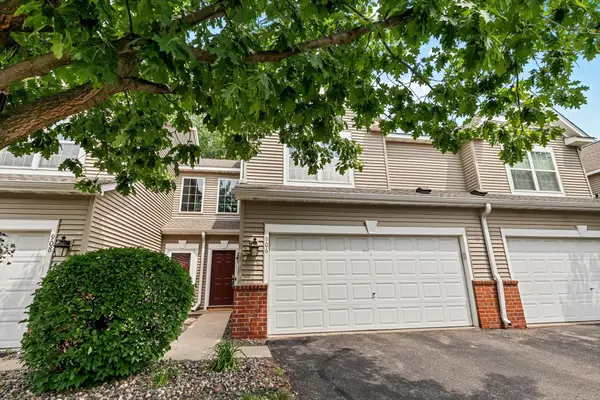 $269,900Active2 beds 3 baths1,671 sq. ft.
906 Village Parkway, Circle Pines, MN 55014
MLS# 7100048Listed by: RE/MAX RESULTS - Coming Soon
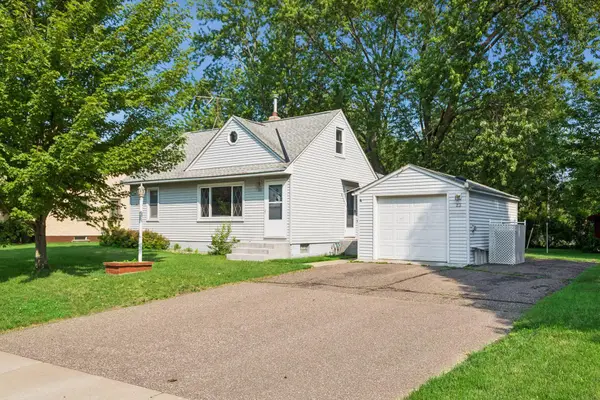 $250,000Coming Soon3 beds 2 baths
23 East Road, Circle Pines, MN 55014
MLS# 7101476Listed by: RE/MAX RESULTS - Coming Soon
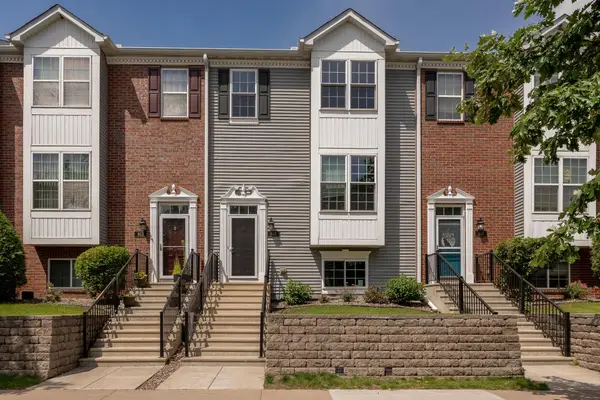 $270,900Coming Soon3 beds 3 baths
615 Village Parkway, Circle Pines, MN 55014
MLS# 7099005Listed by: CORE PROPERTIES - New
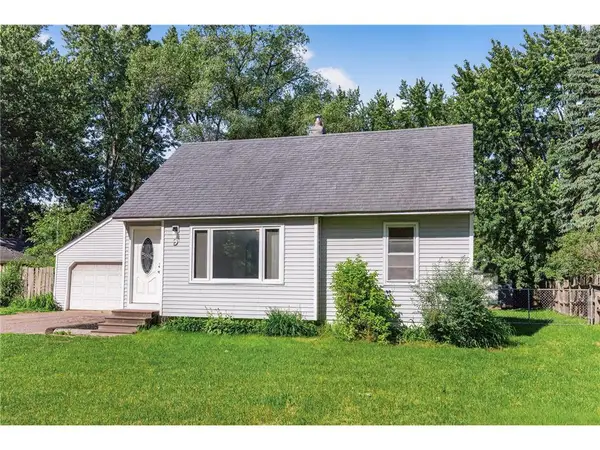 $299,900Active4 beds 1 baths1,289 sq. ft.
9 Park Drive, Circle Pines, MN 55014
MLS# 7092219Listed by: LPT REALTY - New
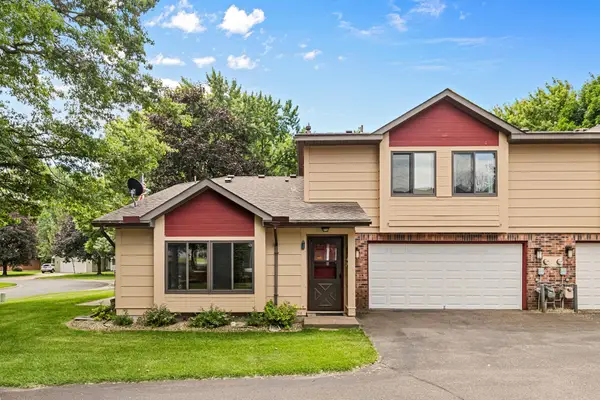 $235,000Active2 beds 2 baths1,158 sq. ft.
9 Shady Way #A, Circle Pines, MN 55014
MLS# 7099137Listed by: RE/MAX RESULTS 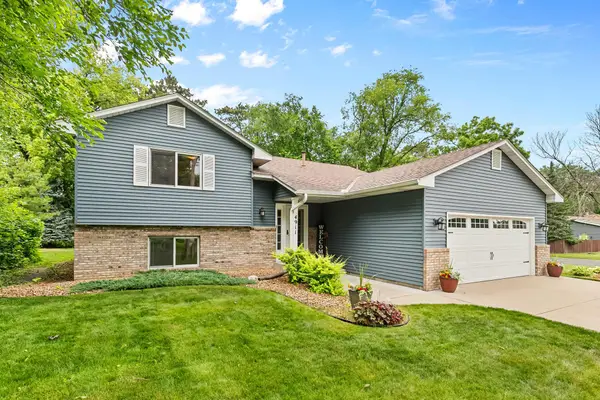 $415,000Active4 beds 2 baths1,845 sq. ft.
4911 106th Avenue Ne, Circle Pines, MN 55014
MLS# 7052638Listed by: RE/MAX RESULTS $349,900Active3 beds 2 baths1,504 sq. ft.
4748 107th Avenue Ne, Circle Pines, MN 55014
MLS# 7095363Listed by: KELLER WILLIAMS CLASSIC RLTY NW $52,000Pending2 beds 1 baths925 sq. ft.
3567 91st Court Ne, Circle Pines, MN 55014
MLS# 7097475Listed by: CREATIVE RESULTS


Protect your home and budget from life's surprises with an Assurant Home Warranty, backed by a partner that supports you through every step of homeownership. Explore Plans.
© 2023 - 2026 ERA Franchise Systems LLC. All rights reserved. ERA Franchise Systems LLC fully supports the principles of the Fair Housing Act and the Equal Opportunity Act. ERA, ERA Real Estate powered, and their respective logos are registered service marks of ERA Franchise Systems LLC. Each office is independently owned and operated.