
906 Village Parkway, Circle Pines, MN 55014
Local realty services provided by:ERA Prospera Real Estate
906 Village Parkway,Circle Pines, MN 55014
$269,900
- 2 Beds
- 3 Baths
- 1,671 sq. ft.
- Townhouse
- Active
Listed by: sandy erickson real estate team, gary raeker
Office: re/max results
MLS#:7100048
Source:NSMLS
Price summary
- Price:$269,900
- Price per sq. ft.:$161.52
- Monthly HOA dues:$372
About this home
Easy townhome living in a great community! This 2 bedroom & 2.5 bathroom home is ideally located in the Village at Circle Pines neighborhood with wooded pond views from the patio. The main level features a spacious living room with gas fireplace, kitchen with newer dishwasher & refrigerator, dinette, 2-story foyer, 1/2 bath & laundry. Upper level offers a loft perfect for an office, TV or play room. Full guest bath & both bedrooms upstairs, including a large vaulted-ceiling primary suite with walk-in closet & private bath with double vanity & separate tub/shower. Major updates include newer furnace, A/C, dishwasher, refrigerator, hot water heater, water softener, washer & dryer. The community features an outdoor in-ground pool, wading pool & restrooms just down the road from this unit. On the southern side of the community (across Lake Drive) is Heritage Commons park with a pavilion on the pond, walking paths & labyrinth. Pets & rentals allowed with restrictions. Located in desirable Centennial School District!...
Contact an agent
Home facts
- Year built:2003
- Listing ID #:7100048
- Added:3 day(s) ago
- Updated:July 06, 2026 at 05:03 PM
Rooms and interior
- Bedrooms:2
- Total bathrooms:3
- Full bathrooms:2
- Half bathrooms:1
- Dining Description:Breakfast Bar, Kitchen/Dining Room
- Bathrooms Description:Main Floor 1/2 Bath, Separate Shower and Tub, Upper Level Full Bath
- Kitchen Description:Dishwasher, Disposal, Microwave, Range, Refrigerator, Stainless Steel Appliances
- Basement:Yes
- Living area:1,671 sq. ft.
Heating and cooling
- Cooling:Central Air
- Heating:Forced Air
- Central air:Yes
Structure and exterior
- Roof:Age Over 8 Years, Asphalt
- Year built:2003
- Building area:1,671 sq. ft.
- Lot area:0.03 Acres
- Exterior Features:Dock, In-Ground Sprinkler System
- Levels:2 Story
Utilities
- Water:City Water - Connected
- Sewer:City Sewer - Connected
Finances and disclosures
- Price:$269,900
- Price per sq. ft.:$161.52
- Tax amount:$3,308 (2026)
Features and amenities
- Appliances:Disposal, Microwave, Range, Refrigerator, Stainless Steel Appliances, Washer, Water Softener Owned
- Laundry features:Dryer, Washer
- Amenities:Water Softener Owned
- Pool features:Below Ground, Outdoor, Shared
Parking
- Parking description:Asphalt, Attached Garage, Garage Door Opener
- Garage:Yes
- Garage spaces:2
New listings near 906 Village Parkway
- New
 $425,000Active4 beds 2 baths1,934 sq. ft.
7164 Gray Heron Drive, Circle Pines, MN 55014
MLS# 7097162Listed by: EDINA REALTY, INC. - New
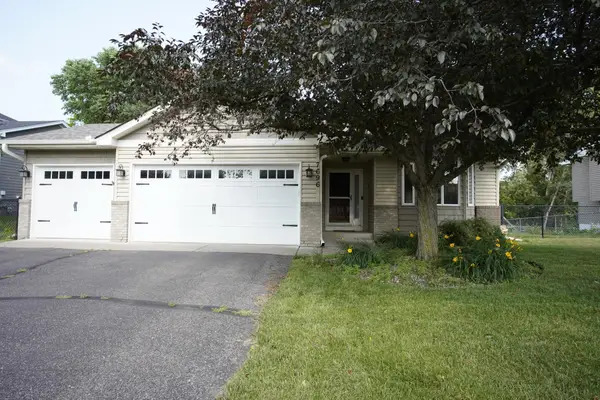 $400,000Active3 beds 2 baths1,846 sq. ft.
7696 Appaloosa Lane, Circle Pines, MN 55014
MLS# 7102869Listed by: PARTNERS REALTY INC. - New
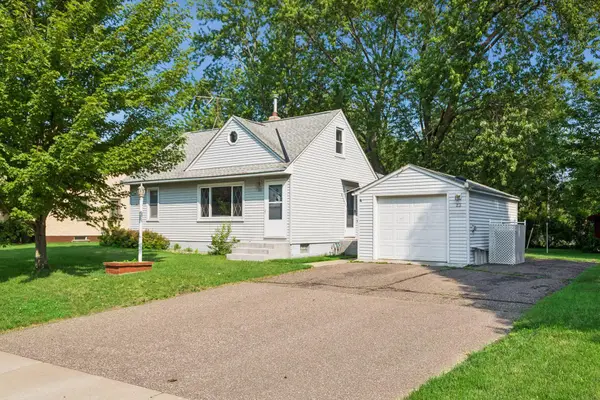 $250,000Active3 beds 2 baths1,809 sq. ft.
23 East Road, Circle Pines, MN 55014
MLS# 7101476Listed by: RE/MAX RESULTS - New
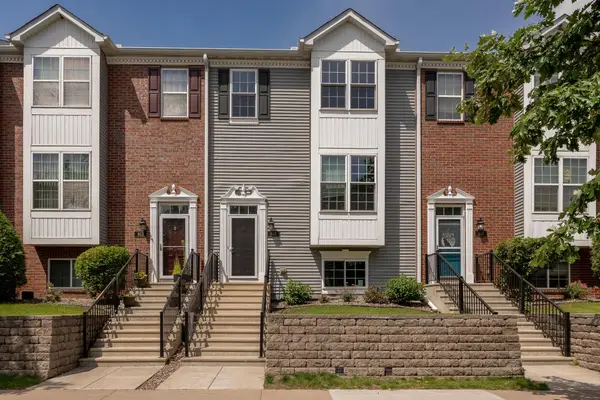 $270,900Active3 beds 3 baths1,736 sq. ft.
615 Village Parkway, Circle Pines, MN 55014
MLS# 7099005Listed by: CORE PROPERTIES 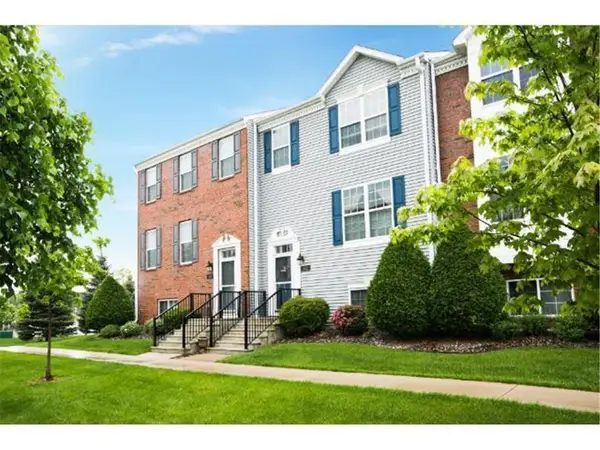 $300,000Pending4 beds 4 baths2,136 sq. ft.
502 Village Parkway, Circle Pines, MN 55014
MLS# 7101858Listed by: KELLER WILLIAMS CLASSIC REALTY- New
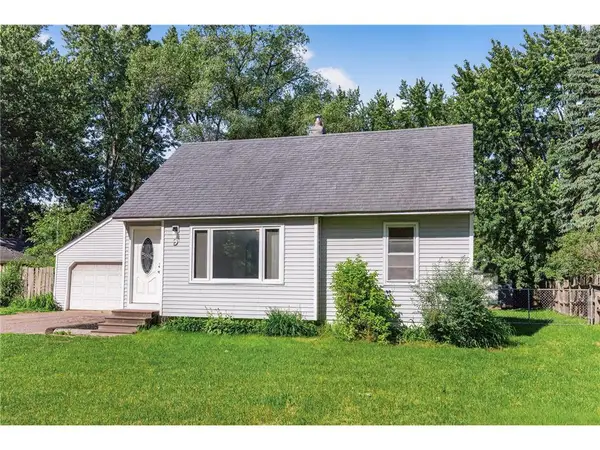 $299,900Active4 beds 1 baths1,289 sq. ft.
9 Park Drive, Circle Pines, MN 55014
MLS# 7092219Listed by: LPT REALTY - New
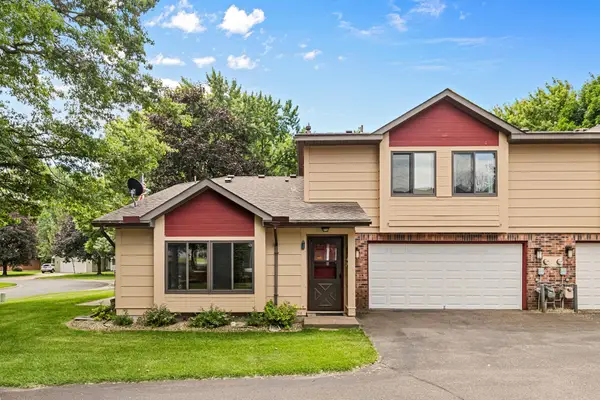 $235,000Active2 beds 2 baths1,158 sq. ft.
9 Shady Way #A, Circle Pines, MN 55014
MLS# 7099137Listed by: RE/MAX RESULTS 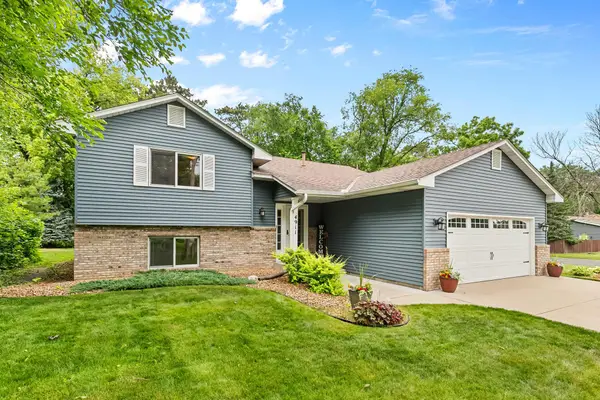 $415,000Active4 beds 2 baths1,845 sq. ft.
4911 106th Avenue Ne, Circle Pines, MN 55014
MLS# 7052638Listed by: RE/MAX RESULTS $349,900Active3 beds 2 baths1,504 sq. ft.
4748 107th Avenue Ne, Circle Pines, MN 55014
MLS# 7095363Listed by: KELLER WILLIAMS CLASSIC RLTY NW


Protect your home and budget from life's surprises with an Assurant Home Warranty, backed by a partner that supports you through every step of homeownership. Explore Plans.
© 2023 - 2026 ERA Franchise Systems LLC. All rights reserved. ERA Franchise Systems LLC fully supports the principles of the Fair Housing Act and the Equal Opportunity Act. ERA, ERA Real Estate powered, and their respective logos are registered service marks of ERA Franchise Systems LLC. Each office is independently owned and operated.