
510 Village Parkway, Circle Pines, MN 55014
Local realty services provided by:ERA Prospera Real Estate
Listed by: kurt peterson
Office: re/max advantage plus
MLS#:7134471
Source:NSMLS
Price summary
- Price:$315,000
- Price per sq. ft.:$130.71
- Monthly HOA dues:$352
About this home
End-unit. Pond views. Spacious floor plan. Move-in ready! One owner, spacious end unit townhome ready for you! Beautifully maintained 4-bedroom, 4-bathroom townhome offering a spacious floor plan with a hard-to-find, peaceful pond setting in Circle Pines. Features an incredible bright, open-concept main level with beautiful hardwood floors, a cozy gas fireplace, and an abundance of large windows that filling the home with a ton of natural light. The spacious kitchen offers Granite countertops, a subway tile backsplash, generous center island with seating, and easy access to the deck. Upstairs, you’ll find three bedrooms, including a spacious primary suite with vaulted ceilings, walk-in closet, and private bath. The lower level adds valuable flexibility with a 4th bedroom or home office/additional family room, private ¾ bath, and access to the oversized 2-car garage. Enjoy the privacy of an end-unit, versatile living spaces, and a fantastic Circle Pines location—all in a beautifully cared-for, move-in-ready home! Updates: New furnace and AC (2025), newer water heater/softener, appliances. Village of Circle Pines offer serene pond settings, neighborhood dock, walking paths to Golden Lake, easy access to highways, shopping and nestled in sought after #12 Centennial School District....
Contact an agent
Home facts
- Year built:2003
- Subdivision & Development:Cic 126 Village At C P
- Listing ID #:7134471
- Added:9 day(s) ago
- Updated:September 06, 2026 at 12:09 PM
Rooms and interior
- Bedrooms:4
- Total bathrooms:4
- Full bathrooms:3
- Half bathrooms:1
- Dining Description:Breakfast Area, Breakfast Bar, Eat In Kitchen, Informal Dining Room, Living/Dining Room, Separate/Formal Dining Room
- Bathrooms Description:3/4 Basement, Bathroom Ensuite, Main Floor 1/2 Bath, Upper Level Full Bath
- Kitchen Description:Dishwasher, Disposal, Microwave, Range, Refrigerator
- Basement:Yes
- Basement Description:Daylight / Lookout Windows
- Living area:2,410 sq. ft.
Heating and cooling
- Cooling:Central Air
- Heating:Forced Air
- Central air:Yes
Structure and exterior
- Year built:2003
- Building area:2,410 sq. ft.
- Lot area:0.05 Acres
- Lot Features:Irregular Lot
- Exterior Features:Common Garden, Dock
- Levels:2 Story
Utilities
- Water:City Water - Connected
- Sewer:City Sewer - Connected
Finances and disclosures
- Price:$315,000
- Price per sq. ft.:$130.71
- Tax amount:$4,204 (2026)
Features and amenities
- Appliances:Disposal, Microwave, Range, Refrigerator, Water Softener Owned
- Laundry features:Dryer
- Amenities:Trail(s), Water Softener Owned
Parking
- Parking description:Asphalt, Tuckunder Garage
- Garage:Yes
- Garage spaces:2
New listings near 510 Village Parkway
- Coming Soon
 $499,900Coming Soon6 beds 4 baths1,920 sq. ft.
9310,12 Ryan Place, Circle Pines, MN 55014
MLS# 7138568Listed by: INSIDE TRACK REALTY - Coming Soon
 $499,900Coming Soon6 beds 4 baths1,920 sq. ft.
9320,22 Ryan Place, Circle Pines, MN 55014
MLS# 7138633Listed by: INSIDE TRACK REALTY - Coming Soon
 $350,000Coming Soon3 beds 2 baths1,940 sq. ft.
3938 86th Lane Ne, Circle Pines, MN 55014
MLS# 7132274Listed by: EDINA REALTY, INC. - Coming Soon
 $399,900Coming Soon4 beds 2 baths1,751 sq. ft.
10 W Golden Lake Road, Circle Pines, MN 55014
MLS# 7137128Listed by: WEICHERT, REALTORS-INTEGRITY - New
 $624,500Active5 beds 4 baths3,933 sq. ft.
24 Indian Hills Drive, Circle Pines, MN 55014
MLS# 7109657Listed by: LAKES SOTHEBY'S INTERNATIONAL REALTY - New
 $229,000Active3 beds 1 baths923 sq. ft.
38 Circle Drive, Circle Pines, MN 55014
MLS# 7134420Listed by: BEYCOME BROKERAGE REALTY LLC  $229,900Active2 beds 2 baths1,195 sq. ft.
109 South Drive #D, Circle Pines, MN 55014
MLS# 7130442Listed by: FISH MLS REALTY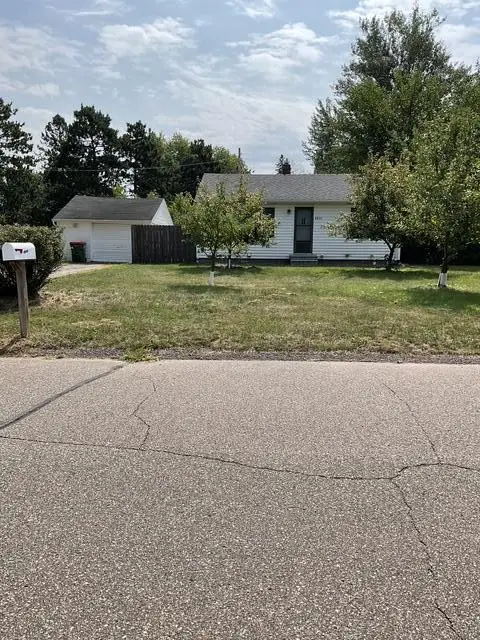 $265,000Pending2 beds 1 baths794 sq. ft.
8835 S Highway Drive, Circle Pines, MN 55014
MLS# 7129247Listed by: EXIT REALTY NEXUS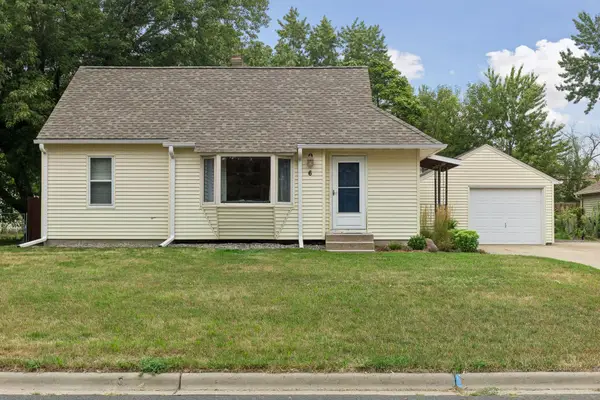 $314,900Pending3 beds 2 baths1,318 sq. ft.
6 Pine Drive, Circle Pines, MN 55014
MLS# 7127256Listed by: RE/MAX ADVANTAGE PLUS


Protect your home and budget from life's surprises with an Assurant Home Warranty, backed by a partner that supports you through every step of homeownership. Explore Plans.
© 2023 - 2026 ERA Franchise Systems LLC. All rights reserved. ERA Franchise Systems LLC fully supports the principles of the Fair Housing Act and the Equal Opportunity Act. ERA, ERA Real Estate powered, and their respective logos are registered service marks of ERA Franchise Systems LLC. Each office is independently owned and operated.