
8835 S Highway Drive, Circle Pines, MN 55014
Local realty services provided by:ERA Viking Realty
8835 S Highway Drive,Circle Pines, MN 55014
$265,000
- 2 Beds
- 1 Baths
- - sq. ft.
- Single family
- Sold
Listed by: melissa c. james
Office: exit realty nexus
MLS#:7129247
Source:NSMLS
Sorry, we are unable to map this address
Price summary
- Price:$265,000
About this home
Don't miss out on this super cute perfect starter home. The main level features wood floors in the living room & 2 bedrooms. Eat-in kitchen, along with a newly updated full-bath featuring tile floors & shower! Downstairs you'll find the laundry, plenty of storage & potential to add equity if you finish the basement. The home is situated on a nicely manicured corner lot with mature pine and apple trees, and it is close to shopping, restaurants, schools & freeway access! Welcome home!
Contact an agent
Home facts
- Year built:1950
- Subdivision & Development:Lexington Park 5
- Listing ID #:7129247
- Added:44 day(s) ago
- Updated:October 03, 2026 at 08:27 AM
Rooms and interior
- Bedrooms:2
- Total bathrooms:1
- Full bathrooms:1
- Dining Description:Eat In Kitchen
- Bathrooms Description:Main Floor Full Bath
- Basement:Yes
- Basement Description:Block, Daylight / Lookout Windows, Drain Tiled, Drainage System, Full, Sump Pump
Heating and cooling
- Cooling:Central Air
- Heating:Forced Air
- Central air:Yes
Structure and exterior
- Roof:Age 8 Years or Less
- Year built:1950
- Construction Materials:Block
- Levels:1 Story
Utilities
- Water:City Water - Connected
- Sewer:City Sewer - Connected
Finances and disclosures
- Price:$265,000
- Tax amount:$2,902 (2026)
Features and amenities
- Appliances:Water Softener Owned
- Amenities:Water Softener Owned
Parking
- Parking description:Detached Garage, Gravel
- Garage:Yes
- Garage spaces:1
New listings near 8835 S Highway Drive
- Coming Soon
 $349,999Coming Soon2 beds 2 baths1,446 sq. ft.
232 Twilite Terrace, Circle Pines, MN 55014
MLS# 7153529Listed by: RE/MAX SYNERGY - New
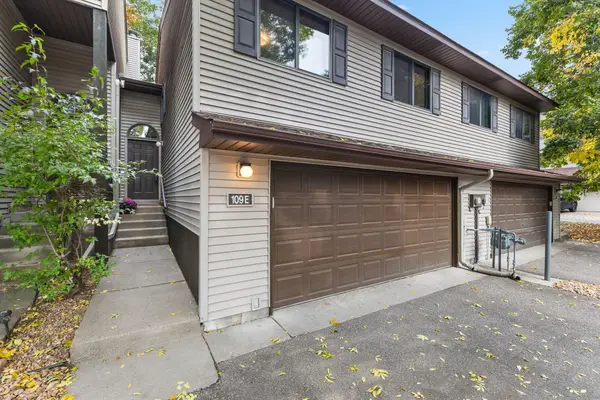 $240,000Active3 beds 2 baths1,588 sq. ft.
109 South Drive #E, Circle Pines, MN 55014
MLS# 7152297Listed by: KELLER WILLIAMS CLASSIC REALTY - New
 $60,000Active3 beds 1 baths896 sq. ft.
3813 Patriot, Circle Pines, MN 55014
MLS# 7152969Listed by: DIVERSIFIED REALTY - Open Sat, 1 to 2:30pmNew
 $345,000Active3 beds 3 baths1,643 sq. ft.
7561 Woods Edge Boulevard, Circle Pines, MN 55014
MLS# 7150055Listed by: RE/MAX RESULTS - Open Sat, 10am to 12pmNew
 $375,000Active4 beds 2 baths1,749 sq. ft.
4 Shepherd Court, Circle Pines, MN 55014
MLS# 7151997Listed by: KRIS LINDAHL REAL ESTATE - New
 $355,000Active4 beds 2 baths1,981 sq. ft.
8741 Griggs Avenue, Circle Pines, MN 55014
MLS# 7151441Listed by: KELLER WILLIAMS PREMIER REALTY - New
 $329,000Active4 beds 2 baths2,393 sq. ft.
275 Little John Drive, Circle Pines, MN 55014
MLS# 7139032Listed by: LPT REALTY, LLC 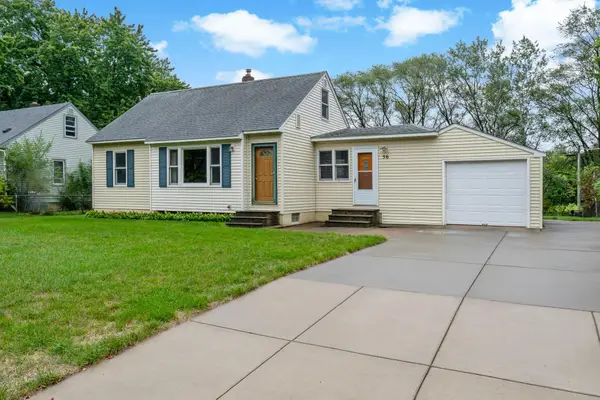 $264,900Active3 beds 1 baths1,097 sq. ft.
56 East Road, Circle Pines, MN 55014
MLS# 7147788Listed by: COLDWELL BANKER REALTY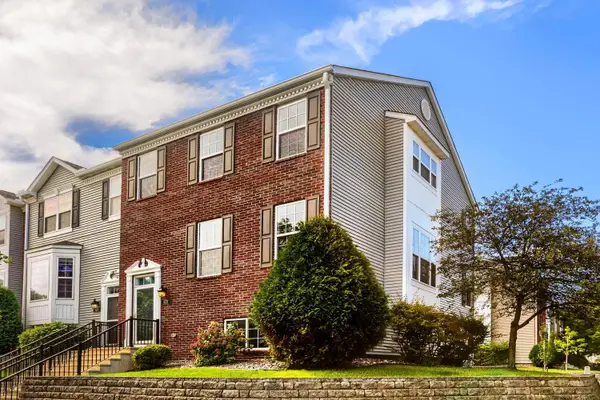 $315,000Active3 beds 3 baths1,968 sq. ft.
621 Village Parkway, Circle Pines, MN 55014
MLS# 7144288Listed by: EXP REALTY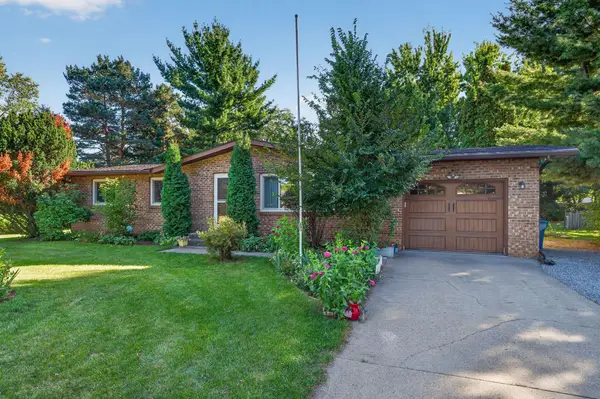 $375,000Active4 beds 2 baths2,074 sq. ft.
86 W Golden Lake Road, Circle Pines, MN 55014
MLS# 7140892Listed by: EXP REALTY


Protect your home and budget from life's surprises with an Assurant Home Warranty, backed by a partner that supports you through every step of homeownership. Explore Plans.
© 2023 - 2026 ERA Franchise Systems LLC. All rights reserved. ERA Franchise Systems LLC fully supports the principles of the Fair Housing Act and the Equal Opportunity Act. ERA, ERA Real Estate powered, and their respective logos are registered service marks of ERA Franchise Systems LLC. Each office is independently owned and operated.