
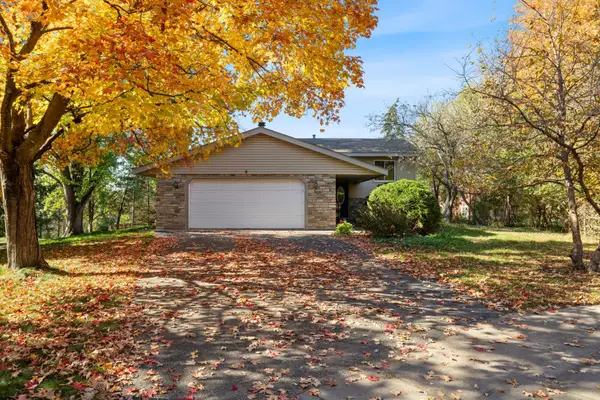
6824 Sunset Avenue, Circle Pines, MN 55014
Local realty services provided by:ERA Viking Realty
6824 Sunset Avenue,Circle Pines, MN 55014
$220,000
- 6 Beds
- 3 Baths
- 1,900 sq. ft.
- Single family
- Pending
Listed by: jan bourke, apani bourke
Office: exit realty nexus
MLS#:7104928
Source:NSMLS
Price summary
- Price:$220,000
- Price per sq. ft.:$94.34
About this home
Spacious 6-bedroom, 2.5-bath home situated on an extra-large lot with
endless potential! This property offers plenty of room to spread out and an
opportunity to make it your own. While the home does need some TLC, its
generous size, ample space, and large lot make it a great opportunity for
buyers looking to add their personal touch and build equity. Bring your ideas
and vision to unlock the possibilities * property has to offer!
Contact an agent
Home facts
- Year built:1947
- Subdivision & Development:Lexington Park Lake View
- Listing ID #:7104928
- Added:12 day(s) ago
- Updated:November 12, 2026 at 10:01 AM
Rooms and interior
- Bedrooms:6
- Total bathrooms:3
- Full bathrooms:2
- Half bathrooms:1
- Dining Description:Informal Dining Room
- Bathrooms Description:Full Basement, Main Floor Full Bath
- Kitchen Description:Dishwasher, Range, Refrigerator
- Basement:Yes
- Basement Description:Block, Daylight / Lookout Windows, Egress Window(s), Finished, Full
- Living area:1,900 sq. ft.
Heating and cooling
- Cooling:Central Air
- Heating:Forced Air
- Central air:Yes
Structure and exterior
- Year built:1947
- Building area:1,900 sq. ft.
- Lot area:0.86 Acres
- Construction Materials:Block
- Levels:3 Level Split
Utilities
- Water:Well
- Sewer:Septic System Compliant - No
Finances and disclosures
- Price:$220,000
- Price per sq. ft.:$94.34
- Tax amount:$3,697 (2026)
Features and amenities
- Appliances:Range, Refrigerator, Washer
- Laundry features:Dryer, Washer
Parking
- Parking description:Gravel, Open
New listings near 6824 Sunset Avenue
- Coming SoonOpen Sat, 11am to 1pm
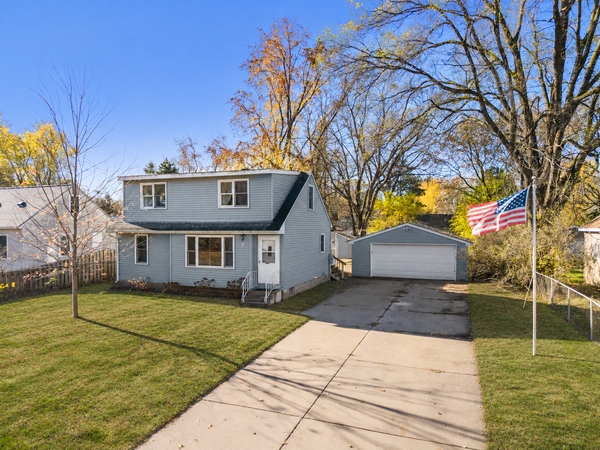 $285,000Coming Soon3 beds 1 baths1,800 sq. ft.
7 Pointcross Drive, Circle Pines, MN 55014
MLS# 7170448Listed by: AXEN REALTY 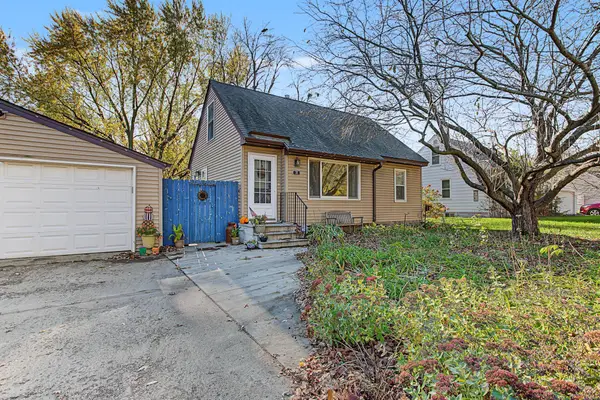 $310,000Active3 beds 1 baths1,349 sq. ft.
38 North Road, Circle Pines, MN 55014
MLS# 7167063Listed by: RE/MAX RESULTS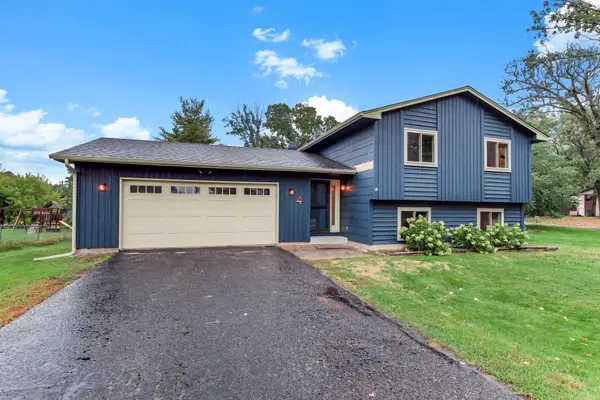 $350,000Active4 beds 2 baths1,749 sq. ft.
4 Shepherd Court, Circle Pines, MN 55014
MLS# 7166906Listed by: KRIS LINDAHL REAL ESTATE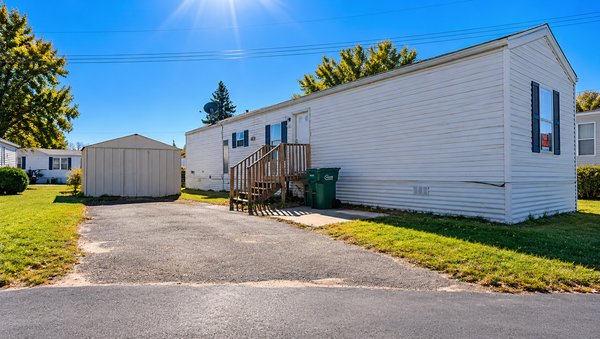 $45,000Active3 beds 1 baths896 sq. ft.
3838 Boston Lane, Circle Pines, MN 55014
MLS# 7164662Listed by: CREATIVE RESULTS $394,900Pending4 beds 2 baths1,751 sq. ft.
10 W Golden Lake Road, Circle Pines, MN 55014
MLS# 7160290Listed by: WEICHERT, REALTORS-INTEGRITY $55,000Active3 beds 1 baths896 sq. ft.
3812 Patriot Lane, Circle Pines, MN 55014
MLS# 7160377Listed by: CREATIVE RESULTS- Open Thu, 9am to 7pm
 $316,000Active3 beds 2 baths1,300 sq. ft.
7 Park Drive, Circle Pines, MN 55014
MLS# 7159711Listed by: OPENDOOR BROKERAGE, LLC - Open Sat, 11am to 1pm
 $355,000Active4 beds 2 baths1,989 sq. ft.
8 Golden Lake Road, Circle Pines, MN 55014
MLS# 7136167Listed by: EXIT REALTY NEXUS  $309,999Active4 beds 3 baths2,126 sq. ft.
403 Village Parkway, Circle Pines, MN 55014
MLS# 7157852Listed by: YARLOW REALTY GROUP


Protect your home and budget from life's surprises with an Assurant Home Warranty, backed by a partner that supports you through every step of homeownership. Explore Plans.
© 2023 - 2026 ERA Franchise Systems LLC. All rights reserved. ERA Franchise Systems LLC fully supports the principles of the Fair Housing Act and the Equal Opportunity Act. ERA, ERA Real Estate powered, and their respective logos are registered service marks of ERA Franchise Systems LLC. Each office is independently owned and operated.