
7 Center Road, Circle Pines, MN 55014
Local realty services provided by:ERA Viking Realty
7 Center Road,Circle Pines, MN 55014
$285,000
- 2 Beds
- 2 Baths
- 1,042 sq. ft.
- Single family
- Active
Listed by: jennifer d lundquist, jason david lundquist
Office: edina realty, inc.
MLS#:7174367
Source:NSMLS
Price summary
- Price:$285,000
- Price per sq. ft.:$168.64
About this home
Welcome to this charming 1½-story home backing to Carl Eck Park! The main floor features a spacious
bedroom with a walk-in closet, a ¾ bathroom, a living room with gorgeous hardwood floors, and a kitchen
with brand-new appliances. Upstairs, you’ll find a second bedroom and another ¾ bathroom. The unfinished lower level offers room to expand with a future family room or additional living space. Don’t miss the impressive four-car garage with a heated back half—ideal for a workout area, woodworking shop, hobbies, or car enthusiasts! Enjoy a backyard overlooking the park and a convenient location in the Centennial School District. Quick closing is possible!
Contact an agent
Home facts
- Year built:1954
- Subdivision & Development:Cor Plt Bl 7-13, 18, 19 Cp 1e
- Listing ID #:7174367
- Added:1 day(s) ago
- Updated:November 20, 2026 at 05:14 PM
Rooms and interior
- Bedrooms:2
- Total bathrooms:2
- Dining Description:Eat In Kitchen
- Bathrooms Description:Main Floor 3/4 Bath
- Kitchen Description:Dishwasher, Microwave, Range, Refrigerator, Stainless Steel Appliances
- Basement:Yes
- Basement Description:Block, Full, Unfinished
- Living area:1,042 sq. ft.
Heating and cooling
- Cooling:Central Air
- Heating:Forced Air, Wood Stove
- Central air:Yes
Structure and exterior
- Roof:Age Over 8 Years, Asphalt
- Year built:1954
- Building area:1,042 sq. ft.
- Lot area:0.23 Acres
- Lot Features:Public Transit (w/in 6 blks), Tree Coverage - Heavy
- Levels:1 1/2 Story
Utilities
- Water:City Water - Connected
- Sewer:City Sewer - Connected
Finances and disclosures
- Price:$285,000
- Price per sq. ft.:$168.64
- Tax amount:$3,213 (2026)
Features and amenities
- Appliances:Microwave, Range, Refrigerator, Stainless Steel Appliances, Washer
- Laundry features:Dryer, Washer
Parking
- Parking description:Concrete, Detached Garage, Garage Door Opener, Heated Garage, Insulated Garage
- Garage:Yes
- Garage spaces:4
New listings near 7 Center Road
- New
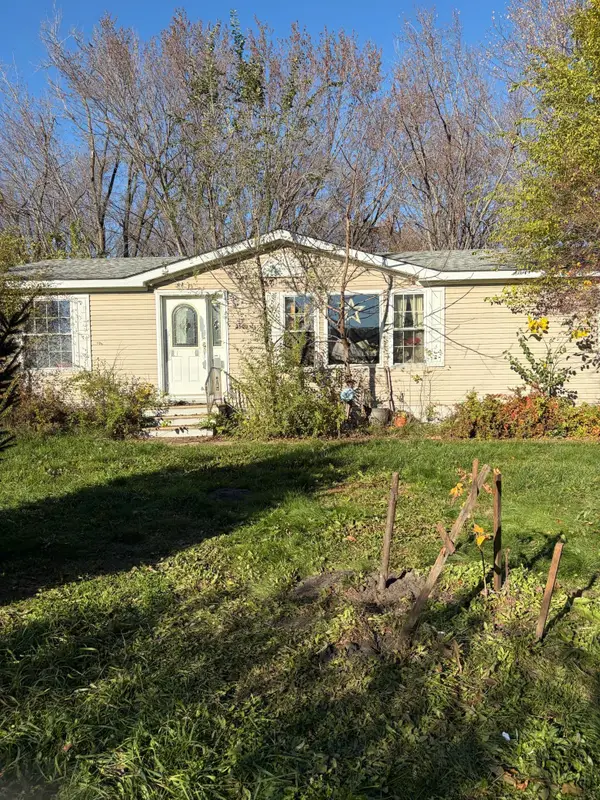 $154,000Active3 beds 2 baths1,456 sq. ft.
3500 Flowerfield Road, Circle Pines, MN 55014
MLS# 7174407Listed by: COLDWELL BANKER REALTY - LAKES - New
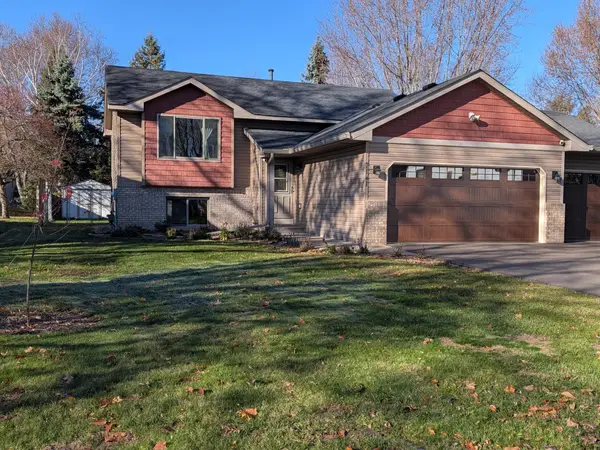 $475,000Active5 beds 2 baths1,740 sq. ft.
7141 Snow Owl Lane, Circle Pines, MN 55014
MLS# 7165422Listed by: ROZE ENTERPRISES LLC - New
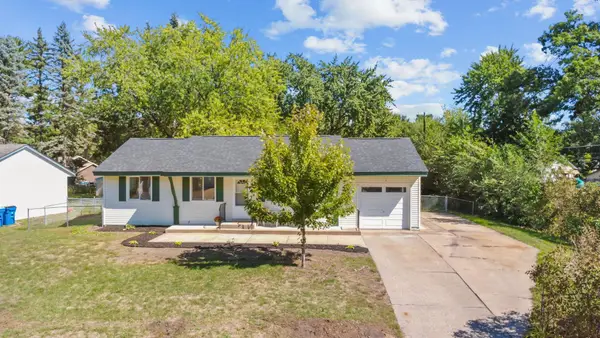 $359,900Active5 beds 2 baths1,824 sq. ft.
248 Galaxy Drive, Circle Pines, MN 55014
MLS# 7174078Listed by: EHOUSE REALTY, INC - New
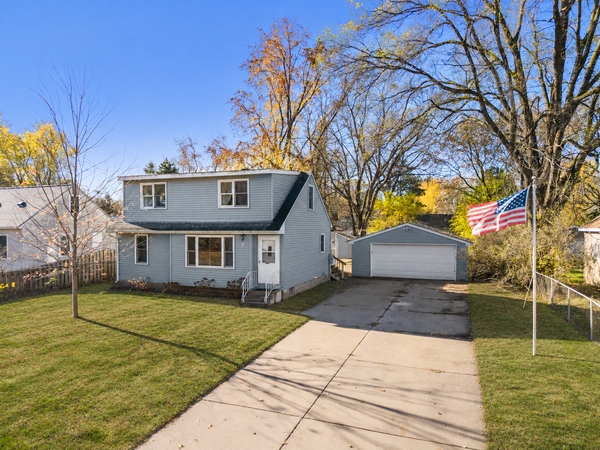 $285,000Active3 beds 1 baths1,800 sq. ft.
7 Pointcross Drive, Circle Pines, MN 55014
MLS# 7170448Listed by: AXEN REALTY 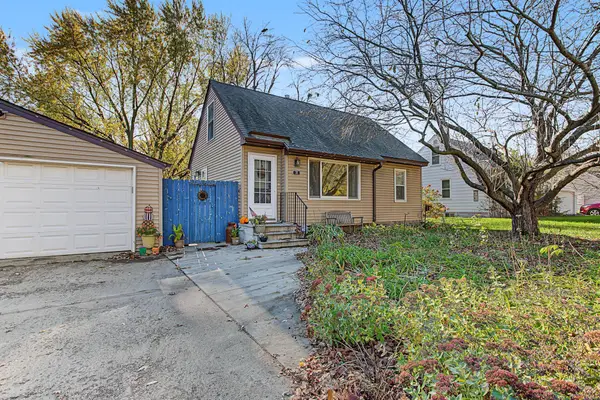 $310,000Active3 beds 1 baths1,349 sq. ft.
38 North Road, Circle Pines, MN 55014
MLS# 7167063Listed by: RE/MAX RESULTS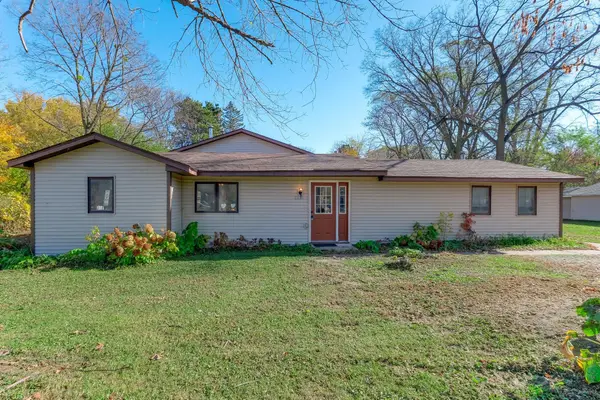 $220,000Pending6 beds 3 baths1,900 sq. ft.
6824 Sunset Avenue, Circle Pines, MN 55014
MLS# 7104928Listed by: EXIT REALTY NEXUS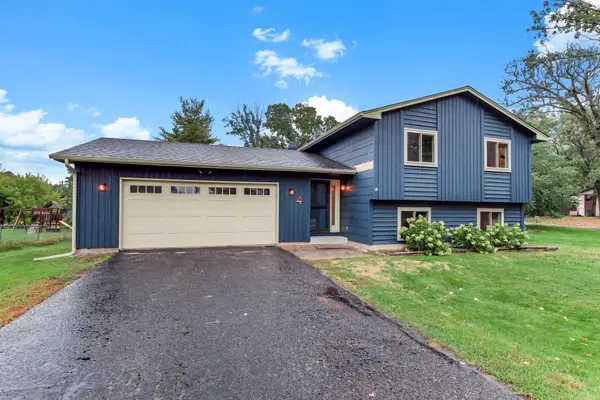 $350,000Pending4 beds 2 baths1,749 sq. ft.
4 Shepherd Court, Circle Pines, MN 55014
MLS# 7166906Listed by: KRIS LINDAHL REAL ESTATE $394,900Pending4 beds 2 baths1,751 sq. ft.
10 W Golden Lake Road, Circle Pines, MN 55014
MLS# 7160290Listed by: WEICHERT, REALTORS-INTEGRITY- Open Sat, 9am to 7pm
 $316,000Active3 beds 2 baths1,300 sq. ft.
7 Park Drive, Circle Pines, MN 55014
MLS# 7159711Listed by: OPENDOOR BROKERAGE, LLC


Protect your home and budget from life's surprises with an Assurant Home Warranty, backed by a partner that supports you through every step of homeownership. Explore Plans.
© 2023 - 2026 ERA Franchise Systems LLC. All rights reserved. ERA Franchise Systems LLC fully supports the principles of the Fair Housing Act and the Equal Opportunity Act. ERA, ERA Real Estate powered, and their respective logos are registered service marks of ERA Franchise Systems LLC. Each office is independently owned and operated.