
621 Village Parkway, Circle Pines, MN 55014
Local realty services provided by:ERA Prospera Real Estate
621 Village Parkway,Circle Pines, MN 55014
$324,900
- 3 Beds
- 3 Baths
- 1,968 sq. ft.
- Townhouse
- Active
Listed by: christopher fritch, brian j. brandl
Office: exp realty
MLS#:7144288
Source:NSMLS
Price summary
- Price:$324,900
- Price per sq. ft.:$134.87
- Monthly HOA dues:$352
About this home
Well-maintained and move-in ready, this spacious 3 bedroom, 3 bath end unit home offers abundant natural light, thoughtful updates, and access to the community pool. With windows on three sides, the main living level feels bright and inviting and features a spacious living room that flows into the kitchen and informal dining area. The kitchen offers abundant cabinet and counter space, stainless steel appliances, a pantry for additional storage, and access to the deck for easy indoor-outdoor living. A gas fireplace adds warmth to the dining space. A convenient half bath completes the main level and is perfect for guests. Upstairs, the vaulted primary suite provides a comfortable retreat with a walk-in closet and private full bath featuring a dual-sink vanity, walk-in shower and soaking tub. Two additional bedrooms and a second full bathroom complete the upper level. The lower level features the laundry area with a newer washer and dryer, additional storage space, and access to the spacious attached 2-stall garage. Major mechanical updates include a new furnace, air conditioner, and water heater in June 2026, along with a new water softener in 2024. Schedule a showing today....
Contact an agent
Home facts
- Year built:2003
- Subdivision & Development:Village at Circle Pines
- Listing ID #:7144288
- Added:1 day(s) ago
- Updated:September 17, 2026 at 06:57 PM
Rooms and interior
- Bedrooms:3
- Total bathrooms:3
- Full bathrooms:2
- Half bathrooms:1
- Bathrooms Description:Main Floor 1/2 Bath, Upper Level Full Bath
- Kitchen Description:Dishwasher, Microwave, Range, Refrigerator, Stainless Steel Appliances
- Basement:Yes
- Basement Description:Daylight / Lookout Windows, Partially Finished, Storage Space
- Living area:1,968 sq. ft.
Heating and cooling
- Cooling:Central Air
- Heating:Forced Air
- Central air:Yes
Structure and exterior
- Roof:Age Over 8 Years, Asphalt, Pitched
- Year built:2003
- Building area:1,968 sq. ft.
- Lot area:0.06 Acres
- Exterior Features:In-Ground Sprinkler System
- Levels:2 Story
Utilities
- Water:City Water - Connected
- Sewer:City Sewer - Connected
Finances and disclosures
- Price:$324,900
- Price per sq. ft.:$134.87
- Tax amount:$4,169 (2026)
Features and amenities
- Appliances:Microwave, Range, Refrigerator, Stainless Steel Appliances, Washer, Water Softener Owned
- Laundry features:Dryer, Washer
- Amenities:Gas Water Heater, Humidifier, Water Softener Owned
- Pool features:Below Ground, Shared
Parking
- Parking description:Asphalt, Attached Garage, Garage Door Opener, Guest Parking, Tuckunder Garage
- Garage:Yes
- Garage spaces:2
New listings near 621 Village Parkway
- Coming SoonOpen Fri, 4 to 6pm
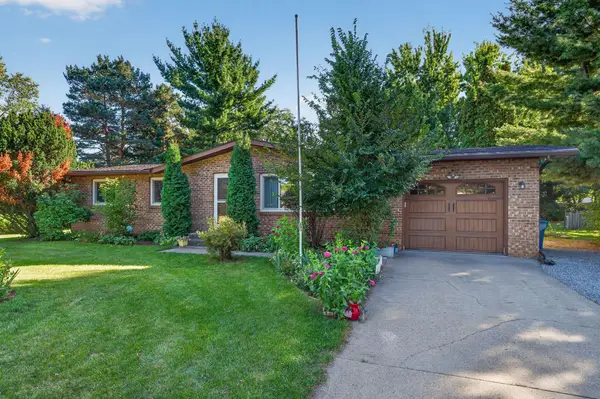 $375,000Coming Soon4 beds 2 baths2,074 sq. ft.
86 W Golden Lake Road, Circle Pines, MN 55014
MLS# 7140892Listed by: EXP REALTY - Coming SoonOpen Sat, 1 to 3pm
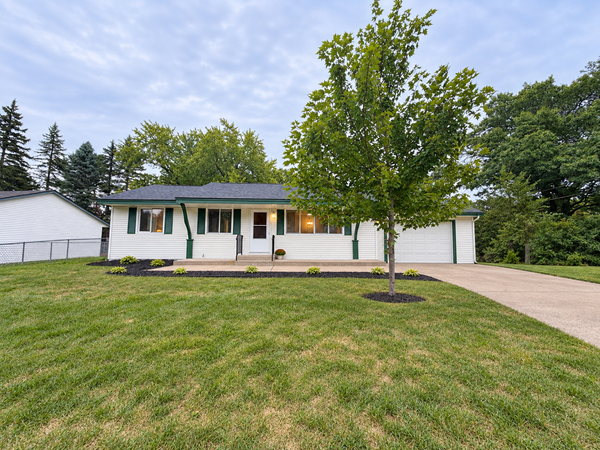 $399,900Coming Soon5 beds 2 baths1,848 sq. ft.
248 Galaxy Drive, Circle Pines, MN 55014
MLS# 7144026Listed by: EHOUSE REALTY, INC - Coming Soon
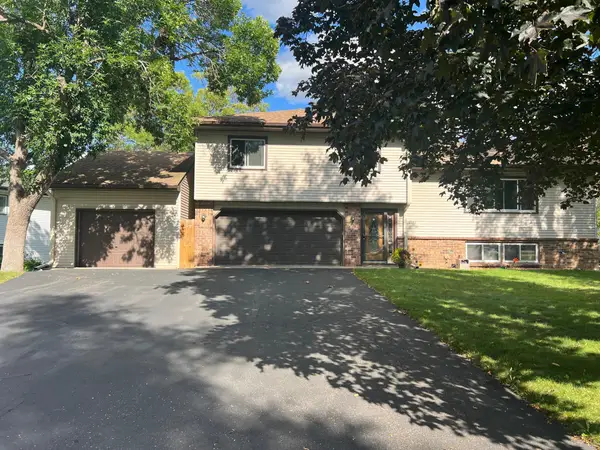 $398,000Coming Soon3 beds 2 baths1,780 sq. ft.
8653 Brant Street Ne, Circle Pines, MN 55014
MLS# 7142689Listed by: LPT REALTY, LLC - New
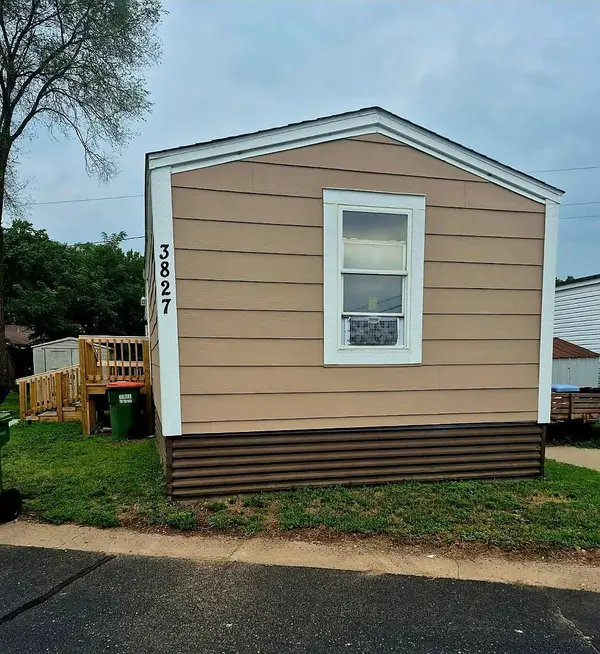 $54,900Active3 beds 1 baths980 sq. ft.
3827 Minuteman Lane, Circle Pines, MN 55014
MLS# 7142801Listed by: FINANCIALLY FREE, LLC - New
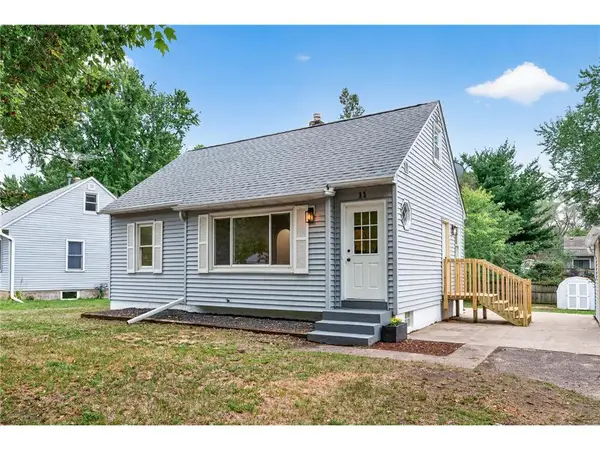 $305,000Active3 beds 1 baths1,414 sq. ft.
11 Edge Drive, Circle Pines, MN 55014
MLS# 7140904Listed by: LPT REALTY - New
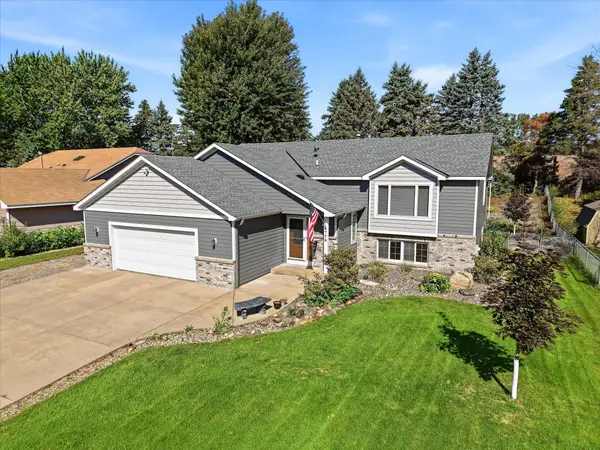 $450,000Active5 beds 2 baths2,906 sq. ft.
4779 108th Lane Ne, Circle Pines, MN 55014
MLS# 7139029Listed by: EDINA REALTY, INC. - New
 $299,900Active4 beds 1 baths1,471 sq. ft.
250 Stardust Boulevard, Circle Pines, MN 55014
MLS# 7138761Listed by: BRIX REAL ESTATE  $499,900Active6 beds 4 baths1,920 sq. ft.
9310,12 Ryan Place, Circle Pines, MN 55014
MLS# 7138568Listed by: INSIDE TRACK REALTY $499,900Active6 beds 4 baths1,920 sq. ft.
9320,22 Ryan Place, Circle Pines, MN 55014
MLS# 7138633Listed by: INSIDE TRACK REALTY


Protect your home and budget from life's surprises with an Assurant Home Warranty, backed by a partner that supports you through every step of homeownership. Explore Plans.
© 2023 - 2026 ERA Franchise Systems LLC. All rights reserved. ERA Franchise Systems LLC fully supports the principles of the Fair Housing Act and the Equal Opportunity Act. ERA, ERA Real Estate powered, and their respective logos are registered service marks of ERA Franchise Systems LLC. Each office is independently owned and operated.