
10172 48th Street, Clear Lake, MN 55319
Local realty services provided by:ERA Gillespie Real Estate
10172 48th Street,Clear Lake, MN 55319
$299,900
- 3 Beds
- 4 Baths
- 2,350 sq. ft.
- Single family
- Coming Soon
Listed by: troy felton, amity felton
Office: keller williams integrity nw
MLS#:7146034
Source:NSMLS
Price summary
- Price:$299,900
- Price per sq. ft.:$96.84
About this home
1+ Acre, Briggs Lake View and a very spacious home! Enjoy the space and flexibility of this expansive home situated on just over 1 acre in the desirable Palmer community, with views of Briggs Lake and convenient access to area lakes and Palmer Park. This home offers an abundance of living space, bedrooms, bathrooms and garage space at an attractive price!
The main level features 3 bedrooms, 3 bathrooms, including a spacious primary bedroom with a full bathroom and jetted tub. The large living room offers a cozy fireplace and plenty of space for entertaining. The kitchen features a convenient adjoining den/sitting room. Main-level laundry and a convenient half bath are just off the back entrance.
The full basement adds even more room with a large family room/rec room, potential for 2 more bedrooms, and two large storage rooms. This lower level could make a great space for additional living quarters by adding a kitchenette. This home has so much space and storage, you will have so many possibilities!
Outside, you'll find a detached 2-car garage with an attached shop, plus a second detached garage for additional parking, storage or workspace. With over an acre of land, lake views and multiple garages, there is plenty of room for vehicles, toys, hobbies and outdoor enjoyment.
Located in the welcoming Palmer community, close to lakes, the Palmer Park and the conveniences of small-town living. Great price for all this home has to offer!...
Contact an agent
Home facts
- Year built:2000
- Listing ID #:7146034
- Updated:October 05, 2026 at 01:59 AM
Rooms and interior
- Bedrooms:3
- Total bathrooms:4
- Full bathrooms:2
- Half bathrooms:1
- Dining Description:Informal Dining Room
- Bathrooms Description:3/4 Basement, Jetted Tub, Main Floor 1/2 Bath, Main Floor Full Bath
- Kitchen Description:Dishwasher, Range, Refrigerator
- Basement:Yes
- Basement Description:Egress Window(s), Finished, Full, Storage Space
- Living area:2,350 sq. ft.
Heating and cooling
- Cooling:Central Air
- Heating:Forced Air
- Central air:Yes
Structure and exterior
- Roof:Pitched
- Year built:2000
- Building area:2,350 sq. ft.
- Lot area:1.37 Acres
- Lot Features:Tree Coverage - Medium
- Levels:1 Story
Utilities
- Water:Well
- Sewer:Private Sewer
Finances and disclosures
- Price:$299,900
- Price per sq. ft.:$96.84
- Tax amount:$2,850 (2026)
Features and amenities
- Appliances:Range, Refrigerator, Washer
- Laundry features:Dryer, Washer
Parking
- Parking description:Detached Garage, Multiple Garages
- Garage:Yes
- Garage spaces:3
New listings near 10172 48th Street
- New
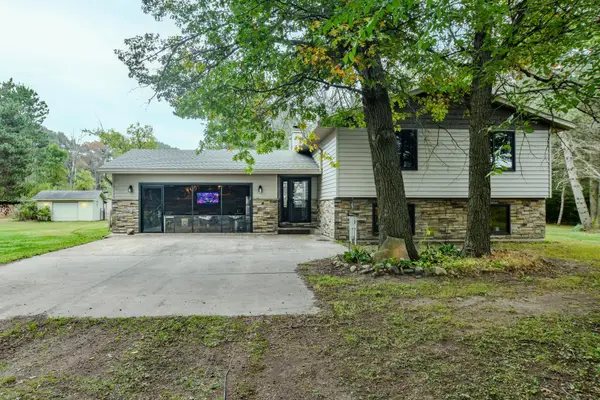 $499,900Active4 beds 2 baths2,178 sq. ft.
7489 125th Avenue, Clear Lake, MN 55319
MLS# 7146674Listed by: EXIT REALTY NEXUS - New
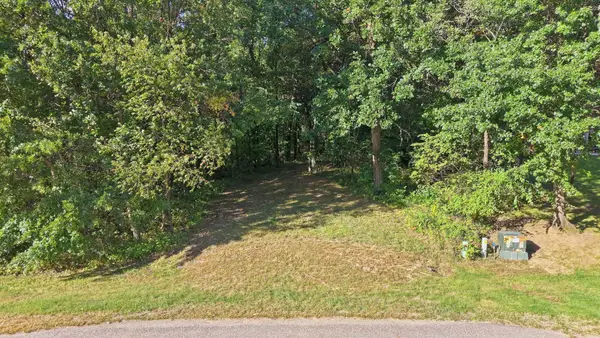 $129,000Active2.55 Acres
TBD 146th Ave Se, Clear Lake, MN 55319
MLS# 7148521Listed by: CENTRAL MN REALTY LLC - New
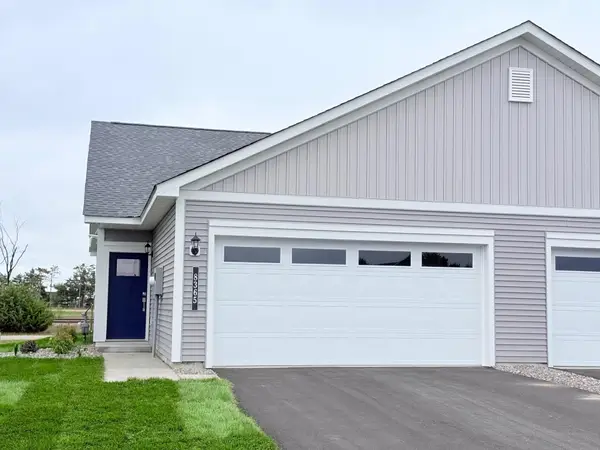 $269,900Active2 beds 1 baths952 sq. ft.
8365 Cherry Street, Clear Lake, MN 55319
MLS# 7149926Listed by: LGI REALTY-MINNESOTA, LLC - New
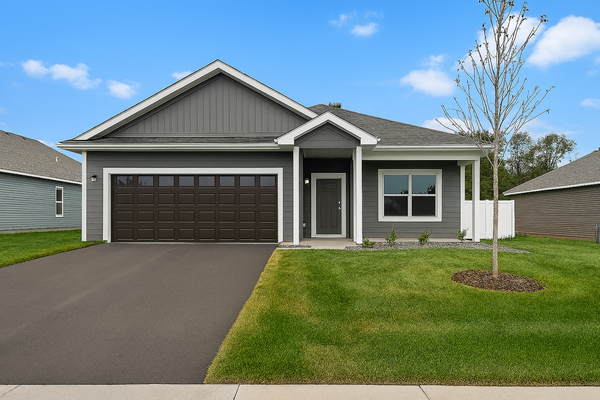 $350,900Active2 beds 2 baths1,473 sq. ft.
8472 Walnut Street, Clear Lake, MN 55319
MLS# 7149942Listed by: LGI REALTY-MINNESOTA, LLC  $299,900Active3 beds 3 baths1,496 sq. ft.
8424 Cherry Street, Clear Lake, MN 55319
MLS# 7147038Listed by: LGI REALTY-MINNESOTA, LLC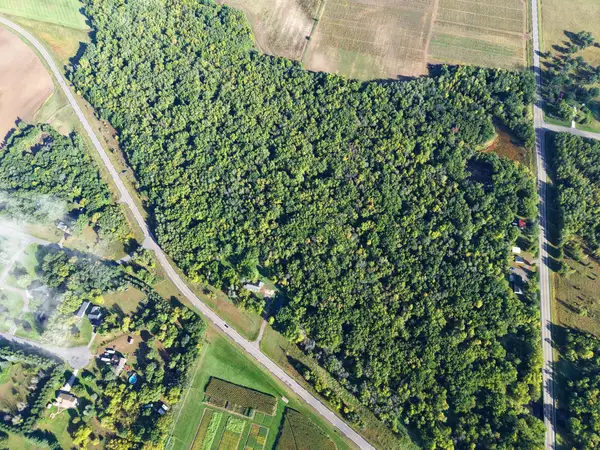 $425,000Active50.84 Acres
0000 17th St, Clear Lake, MN 55319
MLS# 7146558Listed by: MIDWEST LAND GROUP LLC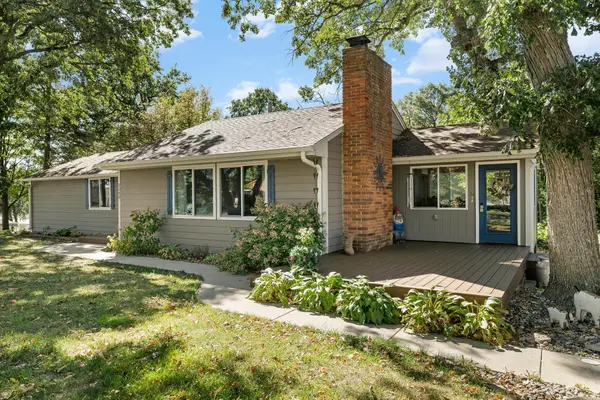 $333,000Active2 beds 2 baths1,692 sq. ft.
5590 108th Avenue, Clear Lake, MN 55319
MLS# 7137527Listed by: PEMBERTON RE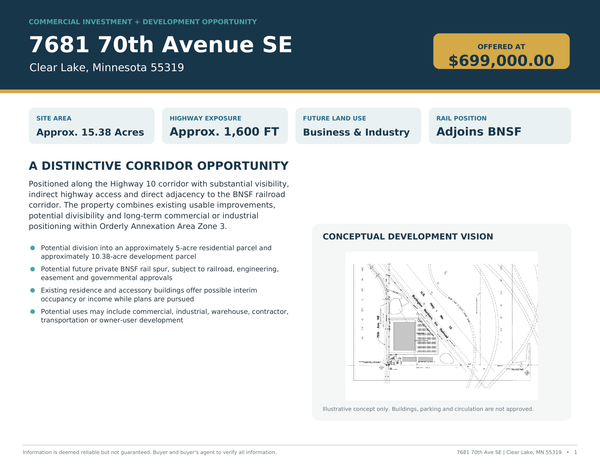 $699,000Active15.38 Acres
7681 70th Avenue Se, Clear Lake, MN 55319
MLS# 7136416Listed by: REFERRAL REALTY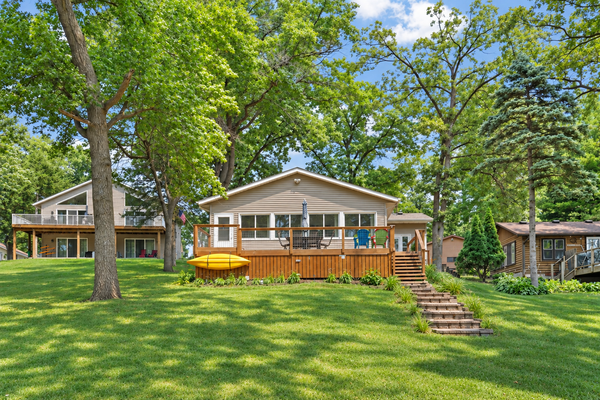 $429,000Active2 beds 1 baths1,261 sq. ft.
11426 54th Street, Clear Lake, MN 55319
MLS# 7140078Listed by: REAL BROKER, LLC


Protect your home and budget from life's surprises with an Assurant Home Warranty, backed by a partner that supports you through every step of homeownership. Explore Plans.
© 2023 - 2026 ERA Franchise Systems LLC. All rights reserved. ERA Franchise Systems LLC fully supports the principles of the Fair Housing Act and the Equal Opportunity Act. ERA, ERA Real Estate powered, and their respective logos are registered service marks of ERA Franchise Systems LLC. Each office is independently owned and operated.