
13001 47th Street, Clear Lake, MN 55319
Local realty services provided by:ERA Viking Realty
13001 47th Street,Clear Lake, MN 55319
$539,000
- 4 Beds
- 3 Baths
- - sq. ft.
- Single family
- Sold
Listed by: gus miller, megan miller
Office: premier real estate services
MLS#:7102964
Source:NSMLS
Sorry, we are unable to map this address
Price summary
- Price:$539,000
About this home
Welcome to 13001 47th Street in Clear Lake! Remodeled walkout rambler nestled on 5 beautifully wooded acres in the highly sought after Becker School District. Offering the perfect balance of peaceful country living and convenient access to St. Cloud and the Twin Cities, this property is truly one you'll have to experience in person.
Thoughtfully updated throughout, this home features a stunning chef's kitchen with custom cabinetry, granite countertops, GE Profile appliances, a premium Wolf cooktop, and beautiful hardwood floors that flow through the kitchen, dining, and living areas. Major mechanical updates include a new furnace, air conditioner, and all kitchen appliances in 2021, providing peace of mind for years to come.
The spacious primary suite is a private retreat with vaulted ceilings, a walk-in closet, and a luxurious en suite bath featuring marble countertops and a beautifully tiled marble shower. Step onto the private deck overlooking the serene backyard, the perfect place to enjoy your morning coffee while taking in the peaceful surroundings. The main level also offers a convenient laundry room, a second bedroom, and an additional full bath.
The finished walkout lower level provides outstanding flexibility with a large family room, partial kitchen/flex space, two additional bedrooms, a 3/4 bath, and a second laundry/utility room. With separate exterior access, the layout offers excellent potential for multi-generational living, guest quarters, or an income-producing opportunity. Abundant storage and generous closet space can be found throughout the home.
The finished, heated two-car attached garage showcases tongue-and-groove pine finishes, while the low-maintenance Trex front deck and covered rear deck create inviting outdoor living spaces to relax and entertain.
Outdoor enthusiasts, hobbyists, and business owners will appreciate the impressive 36' x 43' insulated and heated shop featuring an oversized garage door. Additional 18' x 43' and 14' x 43' lean-tos, each equipped with garage doors and concrete floors, provide exceptional storage for equipment, recreational vehicles, or additional workspace. A new steel roof was installed over the entire outbuilding in 2025.
Surrounded by mature oak and maple trees, the property offers outstanding privacy, shade, and frequent visits from local wildlife. An optional chicken coop and run, complete with laying hens, adds even more charm for those seeking a true country lifestyle.
This remarkable property combines quality craftsmanship, modern updates, versatile living space, and picturesque acreage in one incredible package. Don't miss your opportunity to own this country retreat in a prime location....
Contact an agent
Home facts
- Year built:1979
- Listing ID #:7102964
- Added:48 day(s) ago
- Updated:August 21, 2026 at 06:29 AM
Rooms and interior
- Bedrooms:4
- Total bathrooms:3
- Full bathrooms:1
- Dining Description:Kitchen/Dining Room
- Bathrooms Description:3/4 Basement, Main Floor 3/4 Bath, Main Floor Full Bath
- Kitchen Description:Cooktop, Dishwasher, Microwave, Range, Refrigerator
- Basement:Yes
- Basement Description:Daylight / Lookout Windows, Finished, Full, Walkout
Heating and cooling
- Cooling:Central Air
- Heating:Baseboard, Dual Fuel/Off Peak, Forced Air
- Central air:Yes
Structure and exterior
- Year built:1979
- Lot Features:Tree Coverage - Medium
- Levels:1 Story
Utilities
- Water:Well
- Sewer:Private Sewer
Finances and disclosures
- Price:$539,000
- Tax amount:$4,128 (2026)
Features and amenities
- Appliances:Microwave, Range, Refrigerator, Washer
- Laundry features:Dryer, Washer
Parking
- Parking description:Asphalt, Attached Garage, Detached Garage, Heated Garage, Insulated Garage
- Garage:Yes
- Garage spaces:5
New listings near 13001 47th Street
- New
 $279,000Active2 beds 1 baths768 sq. ft.
11388 49th Street, Clear Lake, MN 55319
MLS# 7130541Listed by: ENGEL & VOLKERS MINNEAPOLIS  $379,900Pending4 beds 3 baths2,230 sq. ft.
7708 Birch Street, Clear Lake, MN 55319
MLS# 7129950Listed by: LGI REALTY-MINNESOTA, LLC- New
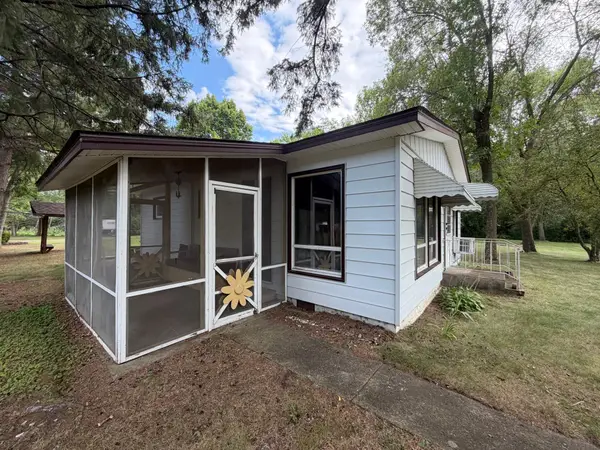 $219,000Active2 beds 1 baths768 sq. ft.
5540 102nd Avenue Se, Clear Lake, MN 55319
MLS# 7128765Listed by: EDINA REALTY, INC. - New
 $450,000Active2 beds 2 baths1,506 sq. ft.
5162 114th Avenue Se, Clear Lake, MN 55319
MLS# 7123386Listed by: COMPASS - New
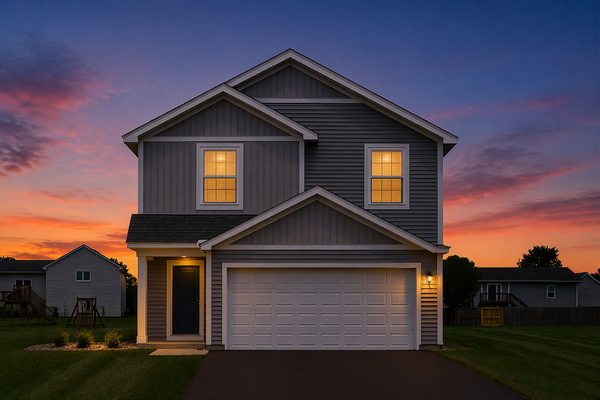 $369,900Active4 beds 3 baths1,914 sq. ft.
7698 Birch Street, Clear Lake, MN 55319
MLS# 7128171Listed by: LGI REALTY-MINNESOTA, LLC - New
 $485,000Active5 beds 4 baths3,675 sq. ft.
8095 Hunter Lake Drive, Clear Lake, MN 55319
MLS# 7064121Listed by: RE/MAX RESULTS - New
 $149,900Active5.09 Acres
6170x River Rd Se, Clear Lake, MN 55319
MLS# 7125260Listed by: RE/MAX RESULTS - New
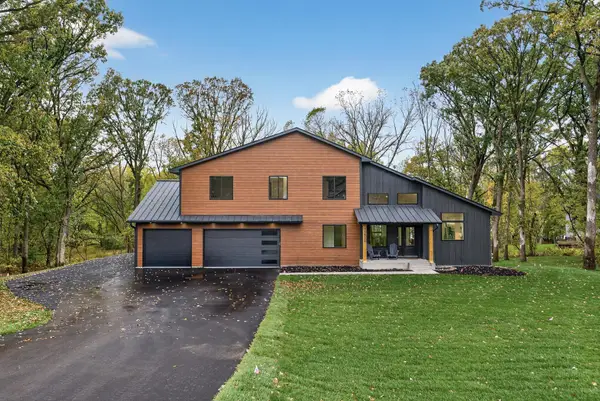 $1,200,000Active5 beds 4 baths3,861 sq. ft.
11526 54th Street Se, Clear Lake, MN 55319
MLS# 7107868Listed by: VALUE HOMES REALTY GROUP LLC - New
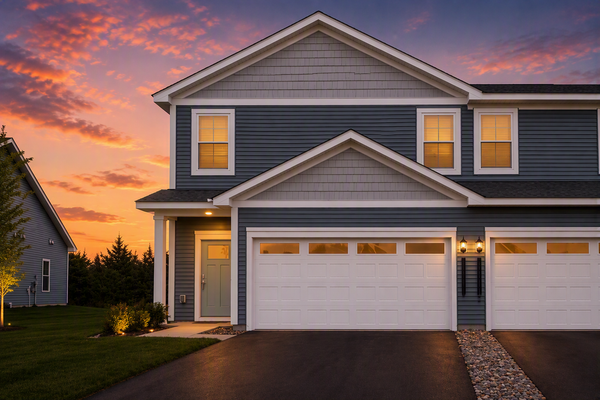 $338,900Active3 beds 3 baths1,749 sq. ft.
8361 Cherry Street, Clear Lake, MN 55319
MLS# 7126312Listed by: LGI REALTY-MINNESOTA, LLC - New
 $356,900Active4 beds 3 baths2,072 sq. ft.
8385 Cherry Street, Clear Lake, MN 55319
MLS# 7126315Listed by: LGI REALTY-MINNESOTA, LLC


Protect your home and budget from life's surprises with an Assurant Home Warranty, backed by a partner that supports you through every step of homeownership. Explore Plans.
© 2023 - 2026 ERA Franchise Systems LLC. All rights reserved. ERA Franchise Systems LLC fully supports the principles of the Fair Housing Act and the Equal Opportunity Act. ERA, ERA Real Estate powered, and their respective logos are registered service marks of ERA Franchise Systems LLC. Each office is independently owned and operated.