
7489 125th Avenue, Clear Lake, MN 55319
Local realty services provided by:ERA Viking Realty
7489 125th Avenue,Clear Lake, MN 55319
$499,900
- 4 Beds
- 2 Baths
- 2,178 sq. ft.
- Single family
- Active
Listed by: john cullinan
Office: exit realty nexus
MLS#:7146674
Source:NSMLS
Price summary
- Price:$499,900
- Price per sq. ft.:$213.91
About this home
5.75 ACRES on a beautiful, level lot just 3 miles north of Becker! This 4-bedroom, 2-bath bi-level home offers plenty of space inside and out. Enjoy the peaceful wooded setting from the 4-season porch overlooking the backyard, or explore the existing paths winding through the woods. The entire perimeter of the property is fenced, providing a great setup for family pets.
The kitchen features oak cabinetry, a center island, and pantry for additional storage. Downstairs, the large family room with a wood-burning fireplace creates a comfortable gathering space for those cold Minnesota winter nights. Multiple heat sources provide options for keeping the home warm, and the water heater is on an off-peak program for efficient operation.
Outside, you'll find a nice-sized heated workshop with lean-tos on both sides, offering excellent space for projects, equipment, or storage. The homes attached garage also features a removable screen/plexiglass enclosure in front of the garage door, creating a unique sheltered space to enjoy summer days with the overhead door open.
A spacious country property with 5.75 acres, would make a great homestead property, woods, trails, workshop space, and room to enjoy—all conveniently located just north of Becker. Newer: Maintenance free siding and windows...
Contact an agent
Home facts
- Year built:1979
- Listing ID #:7146674
- Added:1 day(s) ago
- Updated:October 04, 2026 at 12:16 PM
Rooms and interior
- Bedrooms:4
- Total bathrooms:2
- Full bathrooms:1
- Dining Description:Kitchen/Dining Room
- Bathrooms Description:3/4 Basement, Main Floor Full Bath
- Kitchen Description:Dishwasher, Range, Refrigerator, Stainless Steel Appliances
- Basement:Yes
- Basement Description:Block
- Living area:2,178 sq. ft.
Heating and cooling
- Cooling:Central Air
- Heating:Baseboard, Fireplace(s), Forced Air, Wood Stove
- Central air:Yes
Structure and exterior
- Roof:Age 8 Years or Less, Asphalt
- Year built:1979
- Building area:2,178 sq. ft.
- Lot area:5.75 Acres
- Lot Features:Tree Coverage - Medium
- Construction Materials:Block
- Levels:Bi/Split Level
Utilities
- Sewer:Septic System Compliant - Yes, Tank with Drainage Field
Finances and disclosures
- Price:$499,900
- Price per sq. ft.:$213.91
- Tax amount:$4,056 (2025)
Features and amenities
- Appliances:Range, Refrigerator, Stainless Steel Appliances
- Amenities:Electric Water Heater, Fuel Tank - Owned, Fuel Tank - Rented
Parking
- Parking description:Attached Garage, Concrete, Detached Garage, Garage Door Opener, Gravel, Heated Garage, Shared Driveway
- Garage:Yes
- Garage spaces:4
New listings near 7489 125th Avenue
- Coming Soon
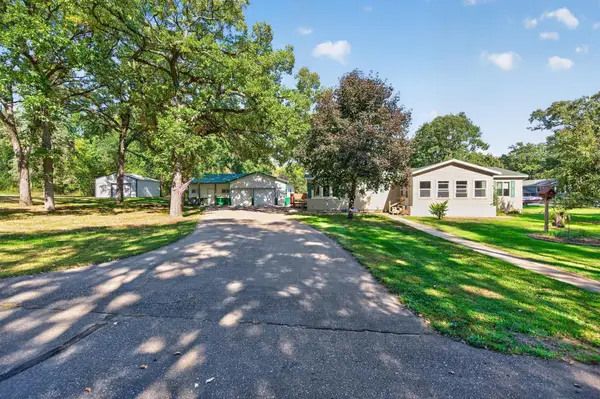 $299,900Coming Soon3 beds 4 baths2,350 sq. ft.
10172 48th Street, Clear Lake, MN 55319
MLS# 7146034Listed by: KELLER WILLIAMS INTEGRITY NW - New
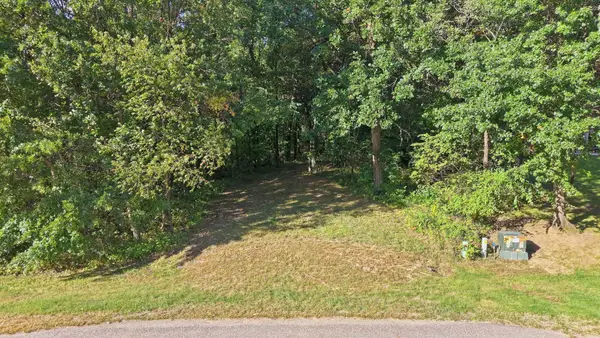 $129,000Active2.55 Acres
TBD 146th Ave Se, Clear Lake, MN 55319
MLS# 7148521Listed by: CENTRAL MN REALTY LLC - New
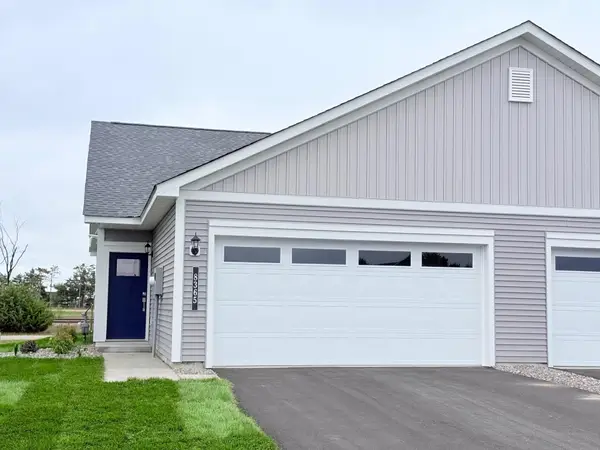 $269,900Active2 beds 1 baths952 sq. ft.
8365 Cherry Street, Clear Lake, MN 55319
MLS# 7149926Listed by: LGI REALTY-MINNESOTA, LLC - New
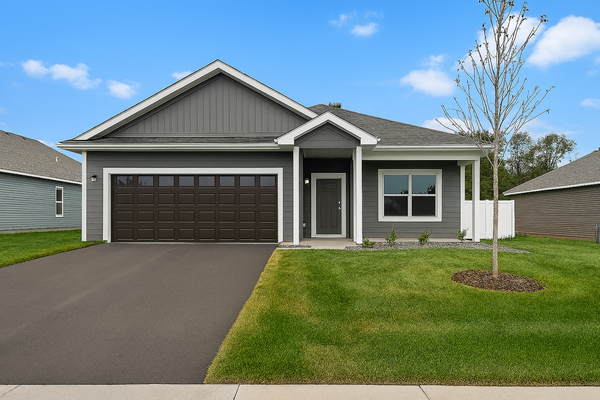 $350,900Active2 beds 2 baths1,473 sq. ft.
8472 Walnut Street, Clear Lake, MN 55319
MLS# 7149942Listed by: LGI REALTY-MINNESOTA, LLC  $299,900Active3 beds 3 baths1,496 sq. ft.
8424 Cherry Street, Clear Lake, MN 55319
MLS# 7147038Listed by: LGI REALTY-MINNESOTA, LLC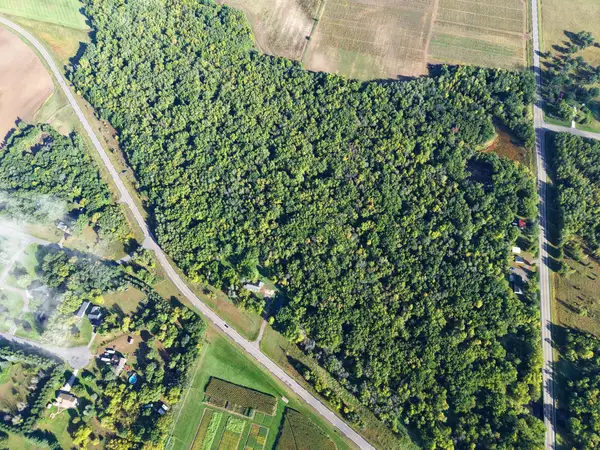 $425,000Active50.84 Acres
0000 17th St, Clear Lake, MN 55319
MLS# 7146558Listed by: MIDWEST LAND GROUP LLC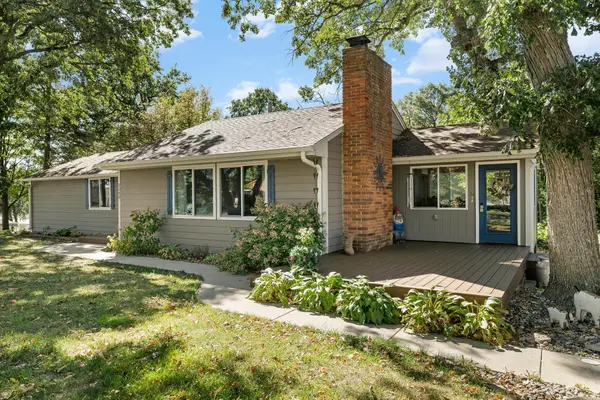 $333,000Active2 beds 2 baths1,692 sq. ft.
5590 108th Avenue, Clear Lake, MN 55319
MLS# 7137527Listed by: PEMBERTON RE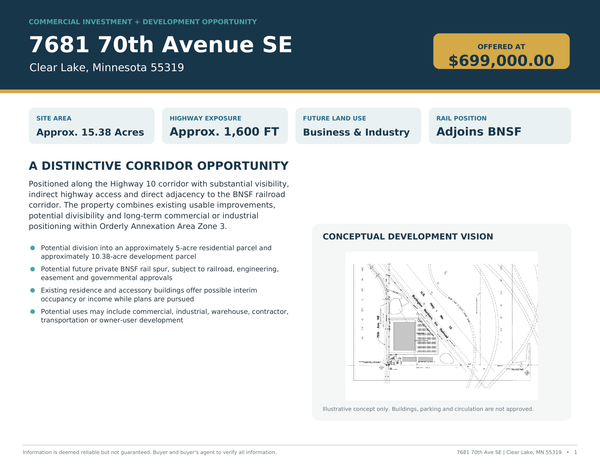 $699,000Active15.38 Acres
7681 70th Avenue Se, Clear Lake, MN 55319
MLS# 7136416Listed by: REFERRAL REALTY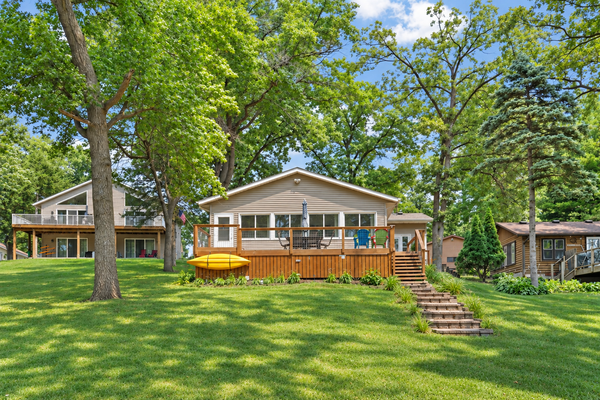 $429,000Active2 beds 1 baths1,261 sq. ft.
11426 54th Street, Clear Lake, MN 55319
MLS# 7140078Listed by: REAL BROKER, LLC


Protect your home and budget from life's surprises with an Assurant Home Warranty, backed by a partner that supports you through every step of homeownership. Explore Plans.
© 2023 - 2026 ERA Franchise Systems LLC. All rights reserved. ERA Franchise Systems LLC fully supports the principles of the Fair Housing Act and the Equal Opportunity Act. ERA, ERA Real Estate powered, and their respective logos are registered service marks of ERA Franchise Systems LLC. Each office is independently owned and operated.