
7993 Hunter Lake Drive, Clear Lake, MN 55319
Local realty services provided by:ERA Gillespie Real Estate
7993 Hunter Lake Drive,Clear Lake, MN 55319
$499,900
- 4 Beds
- 3 Baths
- 2,324 sq. ft.
- Single family
- Active
Listed by: gregory j hammer, tracy hammer
Office: compass
MLS#:7131540
Source:NSMLS
Price summary
- Price:$499,900
- Price per sq. ft.:$147.12
- Monthly HOA dues:$8.33
About this home
New construction underway in Hunter Lake Bluff with an anticipated October 2026 completion. A completed model is available to view at 12901 295th Ave NW, Princeton, MN 55371.
This thoughtfully designed home offers modern finishes, functional living spaces, and amazing lake views. The bright, open-concept main level features upgraded laminate flooring, custom cabinetry, quartz countertops, and a well-designed kitchen with stainless steel appliances, soft-close drawers, a center island, and pantry storage.
The adjoining dining area opens toward the backyard, creating an easy connection to outdoor living and the lake setting.
The main level also includes a convenient half bath and access to an impressive 4-stall insulated garage (40×23) with a concrete driveway, providing plenty of room for vehicles, storage, or hobby space.
Upstairs you’ll find four spacious bedrooms, laundry, and two full bathrooms. The primary suite includes dual sinks, quartz countertops, and a walk-in closet.
Additional features include efficient forced-air heating, central air, irrigation, full-yard landscaping, and a walkout concrete patio. There’s also room to expand the outdoor living space with a future patio or deck while taking advantage of the lake views.
Located directly across from the planned Hunter Lake Bluff Park development, the home offers convenient access to future green space and community recreation. Highway 10 is approximately 0.6 mile away, providing an easy connection to Clear Lake, Becker, and St. Cloud.
Nearby amenities include Clear Lake Cafe, Coborn’s grocery, and Briggs Lake Recreation Area.
Built by a local Minnesota builder known for quality construction and energy-efficient homes, this property will be move-in ready with neutral finishes that are easy to personalize. A 3D Matterport tour is available for a full virtual walkthrough.
Hunter Lake Bluff offers new-construction quality, amazing lake views, nearby recreation, and convenient commuter access in Clear Lake, Minnesota.
Zoned for St. Cloud Area Schools. Open-enrollment options may be available for Becker ISD 726; buyers should verify availability directly with the school district....
Contact an agent
Home facts
- Year built:2026
- Subdivision & Development:Hunter Lake Bluff
- Listing ID #:7131540
- Added:1 day(s) ago
- Updated:August 22, 2026 at 03:37 PM
Rooms and interior
- Bedrooms:4
- Total bathrooms:3
- Full bathrooms:2
- Half bathrooms:1
- Dining Description:Eat In Kitchen, Kitchen/Dining Room
- Bathrooms Description:3/4 Basement, Upper Level Full Bath
- Kitchen Description:Dishwasher, Exhaust Fan, Microwave, Range, Refrigerator, Stainless Steel Appliances
- Basement:Yes
- Basement Description:Drain Tiled, Full, Sump Pump, Unfinished, Walkout
- Living area:2,324 sq. ft.
Heating and cooling
- Cooling:Central Air
- Heating:Forced Air
- Central air:Yes
Structure and exterior
- Roof:Age 8 Years or Less, Asphalt
- Year built:2026
- Building area:2,324 sq. ft.
- Lot area:16988 Acres
- Levels:2 Story
Utilities
- Water:City Water - Connected
- Sewer:City Sewer - Connected
Finances and disclosures
- Price:$499,900
- Price per sq. ft.:$147.12
- Tax amount:$138 (2026)
Features and amenities
- Appliances:Exhaust Fan, Microwave, Range, Refrigerator, Stainless Steel Appliances
- Amenities:Air-To-Air Exchanger, Electric Water Heater
Parking
- Parking description:Attached Garage
- Garage:Yes
- Garage spaces:4
New listings near 7993 Hunter Lake Drive
- Coming SoonOpen Sat, 11am to 1pm
 $675,000Coming Soon6 beds 4 baths3,965 sq. ft.
8980 116th Street Se, Clear Lake, MN 55319
MLS# 7130196Listed by: COLDWELL BANKER REALTY - LAKES - New
 $279,000Active2 beds 1 baths768 sq. ft.
11388 49th Street, Clear Lake, MN 55319
MLS# 7130541Listed by: ENGEL & VOLKERS MINNEAPOLIS  $379,900Pending4 beds 3 baths2,230 sq. ft.
7708 Birch Street, Clear Lake, MN 55319
MLS# 7129950Listed by: LGI REALTY-MINNESOTA, LLC- New
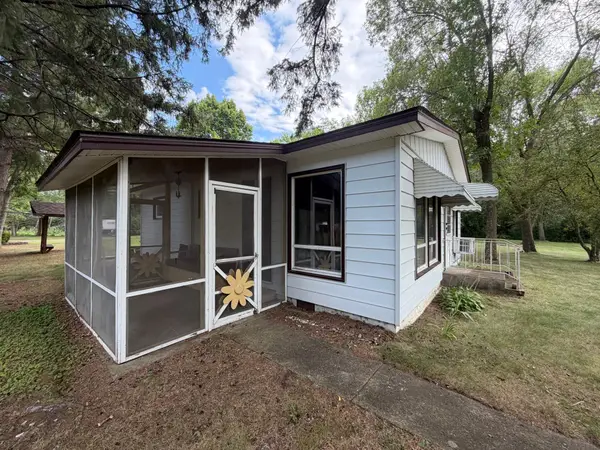 $219,000Active2 beds 1 baths768 sq. ft.
5540 102nd Avenue Se, Clear Lake, MN 55319
MLS# 7128765Listed by: EDINA REALTY, INC. - New
 $450,000Active2 beds 2 baths1,506 sq. ft.
5162 114th Avenue Se, Clear Lake, MN 55319
MLS# 7123386Listed by: COMPASS - New
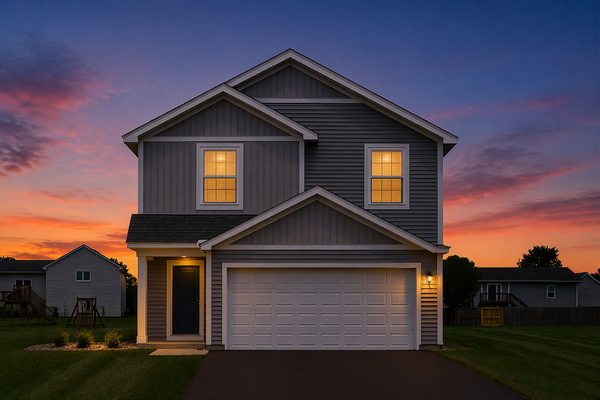 $369,900Active4 beds 3 baths1,914 sq. ft.
7698 Birch Street, Clear Lake, MN 55319
MLS# 7128171Listed by: LGI REALTY-MINNESOTA, LLC - New
 $485,000Active5 beds 4 baths3,675 sq. ft.
8095 Hunter Lake Drive, Clear Lake, MN 55319
MLS# 7064121Listed by: RE/MAX RESULTS - New
 $149,900Active5.09 Acres
6170x River Rd Se, Clear Lake, MN 55319
MLS# 7125260Listed by: RE/MAX RESULTS - New
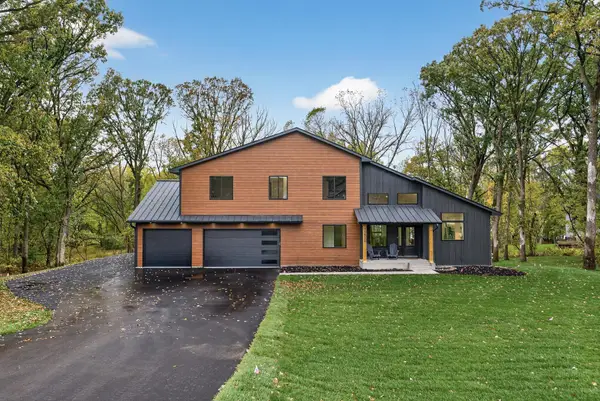 $1,200,000Active5 beds 4 baths3,861 sq. ft.
11526 54th Street Se, Clear Lake, MN 55319
MLS# 7107868Listed by: VALUE HOMES REALTY GROUP LLC


Protect your home and budget from life's surprises with an Assurant Home Warranty, backed by a partner that supports you through every step of homeownership. Explore Plans.
© 2023 - 2026 ERA Franchise Systems LLC. All rights reserved. ERA Franchise Systems LLC fully supports the principles of the Fair Housing Act and the Equal Opportunity Act. ERA, ERA Real Estate powered, and their respective logos are registered service marks of ERA Franchise Systems LLC. Each office is independently owned and operated.