
8365 Cherry Street, Clear Lake, MN 55319
Local realty services provided by:ERA Viking Realty
8365 Cherry Street,Clear Lake, MN 55319
$284,900
- 2 Beds
- 1 Baths
- 952 sq. ft.
- Townhouse
- Pending
Listed by: karl christenson, jonathan welch
Office: lgi realty-minnesota, llc.
MLS#:7078213
Source:NSMLS
Price summary
- Price:$284,900
- Price per sq. ft.:$299.26
About this home
This Becker floorplan is currently under construction with September completion.
The Becker floorplan offers 2 bedrooms and 1 bathroom.
This thoughtfully crafted home provides easy single-level living with an open-concept layout ideal for both everyday living and entertaining. Enjoy a cozy fireplace in the living room and open dining room for comfortable living.
Enjoy the convenience of quick access to Highway 10 and I-94, making commuting a breeze while still being close to a variety of shopping, dining, and everyday essentials.
Situated on a spacious lot, this home features a large private backyard—perfect for relaxing, entertaining, or creating your own outdoor retreat.
Even better, Parkside offers the freedom of no HOA, giving you more flexibility and fewer restrictions.
Contact an agent
Home facts
- Year built:2025
- Subdivision & Development:Parkside
- Listing ID #:7078213
- Added:91 day(s) ago
- Updated:August 20, 2026 at 08:18 AM
Rooms and interior
- Bedrooms:2
- Total bathrooms:1
- Full bathrooms:1
- Kitchen Description:Dishwasher, Disposal, Microwave, Range, Refrigerator
- Basement:Yes
- Living area:952 sq. ft.
Heating and cooling
- Cooling:Central Air
- Heating:Forced Air
- Central air:Yes
Structure and exterior
- Roof:Age 8 Years or Less, Asphalt
- Year built:2025
- Building area:952 sq. ft.
- Lot area:6.61 Acres
- Lot Features:Sod Included in Price
- Levels:1 Story
Utilities
- Water:City Water - Connected
- Sewer:City Sewer - Connected
Finances and disclosures
- Price:$284,900
- Price per sq. ft.:$299.26
- Tax amount:$240 (2026)
Features and amenities
- Appliances:Disposal, Microwave, Range, Refrigerator
- Amenities:Air-To-Air Exchanger, ENERGY STAR Qualified Appliances, Electric Water Heater
Parking
- Parking description:Attached Garage
- Garage:Yes
- Garage spaces:2
New listings near 8365 Cherry Street
- Coming SoonOpen Sat, 11am to 1pm
 $675,000Coming Soon6 beds 4 baths
8980 116th Street Se, Clear Lake, MN 55319
MLS# 7130196Listed by: COLDWELL BANKER REALTY - LAKES - Coming Soon
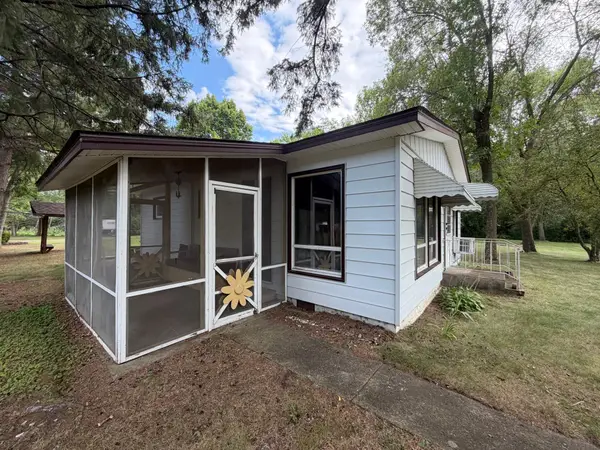 $219,000Coming Soon2 beds 1 baths
5540 102nd Avenue Se, Clear Lake, MN 55319
MLS# 7128765Listed by: EDINA REALTY, INC. - Coming Soon
 $450,000Coming Soon2 beds 2 baths
5162 114th Avenue Se, Clear Lake, MN 55319
MLS# 7123386Listed by: COMPASS  $379,900Pending4 beds 3 baths2,230 sq. ft.
7708 Birch Street, Clear Lake, MN 55319
MLS# 7129950Listed by: LGI REALTY-MINNESOTA, LLC- New
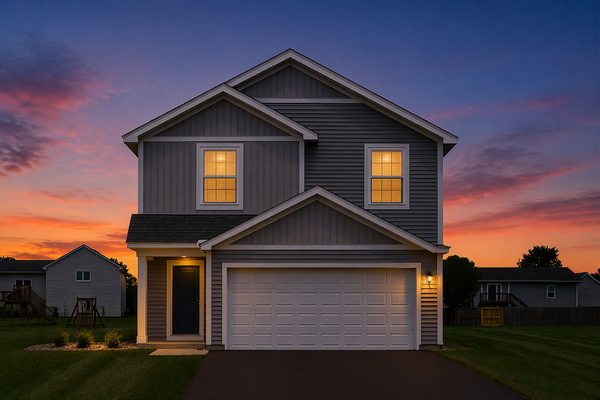 $369,900Active4 beds 3 baths1,914 sq. ft.
7698 Birch Street, Clear Lake, MN 55319
MLS# 7128171Listed by: LGI REALTY-MINNESOTA, LLC - New
 $485,000Active5 beds 4 baths3,675 sq. ft.
8095 Hunter Lake Drive, Clear Lake, MN 55319
MLS# 7064121Listed by: RE/MAX RESULTS - New
 $149,900Active5.09 Acres
6170x River Rd Se, Clear Lake, MN 55319
MLS# 7125260Listed by: RE/MAX RESULTS - New
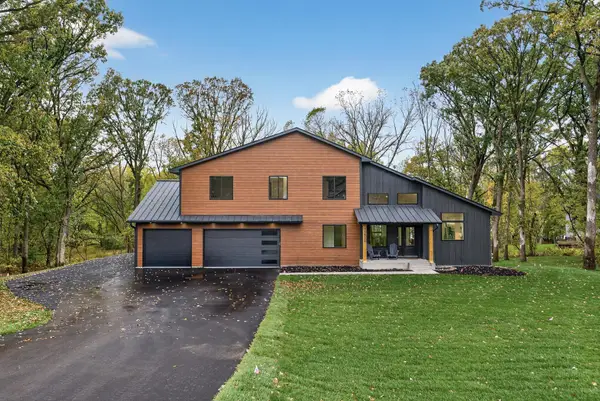 $1,200,000Active5 beds 4 baths3,861 sq. ft.
11526 54th Street Se, Clear Lake, MN 55319
MLS# 7107868Listed by: VALUE HOMES REALTY GROUP LLC - New
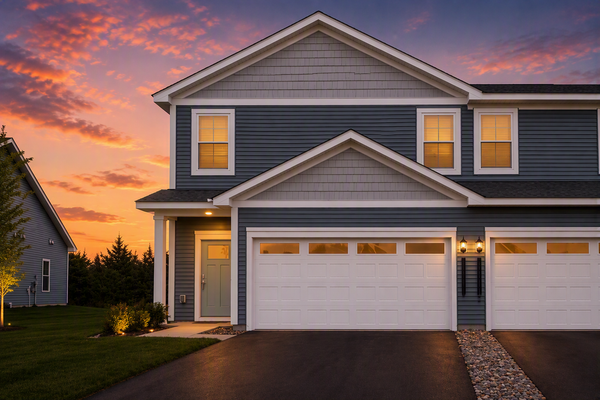 $338,900Active3 beds 3 baths1,749 sq. ft.
8361 Cherry Street, Clear Lake, MN 55319
MLS# 7126312Listed by: LGI REALTY-MINNESOTA, LLC - New
 $356,900Active4 beds 3 baths2,072 sq. ft.
8385 Cherry Street, Clear Lake, MN 55319
MLS# 7126315Listed by: LGI REALTY-MINNESOTA, LLC


Protect your home and budget from life's surprises with an Assurant Home Warranty, backed by a partner that supports you through every step of homeownership. Explore Plans.
© 2023 - 2026 ERA Franchise Systems LLC. All rights reserved. ERA Franchise Systems LLC fully supports the principles of the Fair Housing Act and the Equal Opportunity Act. ERA, ERA Real Estate powered, and their respective logos are registered service marks of ERA Franchise Systems LLC. Each office is independently owned and operated.