
8750 E Beatrice Drive, Clear Lake, MN 55319
Local realty services provided by:ERA Prospera Real Estate
8750 E Beatrice Drive,Clear Lake, MN 55319
$599,000
- 4 Beds
- 4 Baths
- 3,162 sq. ft.
- Single family
- Active
Listed by: balin semrau, jill semrau
Office: ashworth real estate
MLS#:7107347
Source:NSMLS
Price summary
- Price:$599,000
- Price per sq. ft.:$171.53
About this home
Offered on the market for the very first time, this meticulously maintained, one-owner estate is nestled on a private, beautifully landscaped 2.6-acre lot. Boasting over 3,100 finished square feet of living space, the home features a main-level private primary suite with a full ensuite bath, a convenient main-floor laundry, and an inviting sunken living room with a cozy fireplace. Designed with entertaining in mind, the premium kitchen showcases abundant cabinetry and an oversized center island that flows into a dining area, opening directly to a screened porch and deck. The upper level offers two generously sized bedrooms with a shared full bath, a spacious media room or home office, and a flexible room that can easily serve as a fifth bedroom. Below, the fully finished lower level adds a large fourth bedroom, a ¾ bath, a second laundry hookup, and a versatile recreation room perfect for a game room or hobby studio. Truly a collector or hobbyist's dream, the property includes a newly constructed 38' x 44' outbuilding for boats, RVs, and heavy equipment, alongside a 36' x 15' detached garage ideal for a workshop or cold storage. Complete with a formal concrete circular driveway and mature trees, this rare and lovingly maintained property offers an unmatched combination of luxury, space, and functionality. Don't miss the opportunity to make this exceptional home your own!...
Contact an agent
Home facts
- Year built:1994
- Subdivision & Development:Wildwood Acres 2nd Add
- Listing ID #:7107347
- Added:54 day(s) ago
- Updated:September 06, 2026 at 12:09 PM
Rooms and interior
- Bedrooms:4
- Total bathrooms:4
- Full bathrooms:2
- Half bathrooms:1
- Dining Description:Breakfast Bar, Informal Dining Room, Kitchen/Dining Room
- Bathrooms Description:3/4 Basement, Bathroom Ensuite, Main Floor 1/2 Bath, Main Floor Full Bath, Upper Level Full Bath
- Kitchen Description:Cooktop, Dishwasher, Freezer, Microwave, Refrigerator, Stainless Steel Appliances
- Basement:Yes
- Basement Description:Block, Egress Window(s), Finished, Full, Storage Space, Storage/Locker
- Living area:3,162 sq. ft.
Heating and cooling
- Cooling:Central Air
- Heating:Forced Air, In-Floor Heating
- Central air:Yes
Structure and exterior
- Roof:Age 8 Years or Less, Asphalt
- Year built:1994
- Building area:3,162 sq. ft.
- Lot area:2.63 Acres
- Lot Features:Tree Coverage - Medium
- Levels:1 1/2 Story
Utilities
- Water:Well
- Sewer:Private Sewer, Septic System Compliant - Yes, Tank with Drainage Field
Finances and disclosures
- Price:$599,000
- Price per sq. ft.:$171.53
- Tax amount:$5,362 (2025)
Features and amenities
- Appliances:Microwave, Refrigerator, Stainless Steel Appliances, Washer, Water Softener Owned
- Laundry features:Dryer, Washer
- Amenities:Air-To-Air Exchanger, Water Filtration System, Water Softener Owned
Parking
- Parking description:Attached Garage, Concrete, Detached Garage, Garage Door Opener, Insulated Garage
- Garage:Yes
- Garage spaces:8
New listings near 8750 E Beatrice Drive
- Coming SoonOpen Fri, 5 to 7pm
 $549,900Coming Soon2 beds 2 baths1,705 sq. ft.
11901 42nd Street Se, Clear Lake, MN 55319
MLS# 7131432Listed by: KELLER WILLIAMS INTEGRITY NW - Open Sun, 11am to 4pmNew
 $383,900Active4 beds 3 baths2,230 sq. ft.
7709 Birch Street, Clear Lake, MN 55319
MLS# 7139668Listed by: LGI REALTY-MINNESOTA, LLC - New
 $359,900Active3 beds 2 baths1,647 sq. ft.
7701 Birch Street, Clear Lake, MN 55319
MLS# 7139669Listed by: LGI REALTY-MINNESOTA, LLC - New
 $320,900Active3 beds 3 baths1,496 sq. ft.
8375 Cherry Street, Clear Lake, MN 55319
MLS# 7139677Listed by: LGI REALTY-MINNESOTA, LLC - New
 $375,900Active4 beds 3 baths1,914 sq. ft.
7688 Birch Street, Clear Lake, MN 55319
MLS# 7139484Listed by: LGI REALTY-MINNESOTA, LLC - New
 $579,000Active4 beds 1 baths1,529 sq. ft.
2615 155th Avenue, Clear Lake, MN 55319
MLS# 7137677Listed by: PREMIER REAL ESTATE SERVICES - New
 $344,900Active4 beds 3 baths2,400 sq. ft.
8138 Hunter Lake Drive, Clear Lake, MN 55319
MLS# 7137345Listed by: PREMIER REAL ESTATE SERVICES - New
 $268,000Active2 beds 1 baths1,152 sq. ft.
10760 56th Street, Clear Lake, MN 55319
MLS# 7134371Listed by: EDINA REALTY, INC.  $275,000Pending3 beds 1 baths1,276 sq. ft.
10601 56 1/2 Street, Clear Lake, MN 55319
MLS# 7132905Listed by: EXP REALTY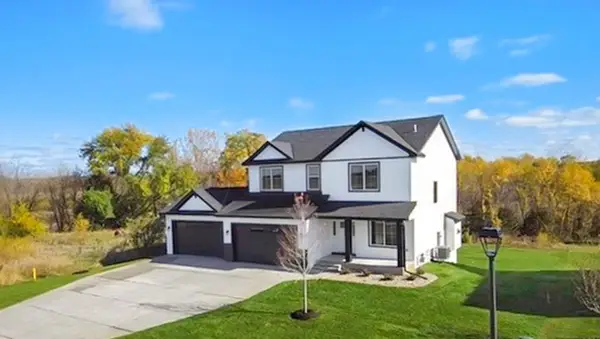 $499,900Active4 beds 3 baths2,324 sq. ft.
7993 Hunter Lake Drive, Clear Lake, MN 55319
MLS# 7131540Listed by: COMPASS


Protect your home and budget from life's surprises with an Assurant Home Warranty, backed by a partner that supports you through every step of homeownership. Explore Plans.
© 2023 - 2026 ERA Franchise Systems LLC. All rights reserved. ERA Franchise Systems LLC fully supports the principles of the Fair Housing Act and the Equal Opportunity Act. ERA, ERA Real Estate powered, and their respective logos are registered service marks of ERA Franchise Systems LLC. Each office is independently owned and operated.