
18542 Driftwood Road, Clearwater, MN 55320
Local realty services provided by:ERA Prospera Real Estate
18542 Driftwood Road,Clearwater, MN 55320
$499,900
- 3 Beds
- 3 Baths
- 3,164 sq. ft.
- Single family
- Pending
Listed by: kurt g. schneider, sherry schneider
Office: central mn realty llc.
MLS#:7077477
Source:NSMLS
Price summary
- Price:$499,900
- Price per sq. ft.:$158
About this home
Amazing walkout rambler on the Clearwater River with acres and a ton of serenity. Close to town and to I-94 for commuters. Large main level primary suite featuring a private BA with a walk-in ceramic shower. Hardwood floors, stone fireplaces up and down, a huge family room, and a 3 season porch overlooking the yard & river. The lower level includes a 3rd BR along with a large flex room and a walk out from the oversized family room There is a 24X14 deck, an insulated main garage & a tuck under garage/workshop. The storage shed includes electricity & a sand point well for your garden.. Off peak electric and a heat pump. Great country location.
Contact an agent
Home facts
- Year built:1987
- Listing ID #:7077477
- Added:60 day(s) ago
- Updated:July 20, 2026 at 08:34 AM
Rooms and interior
- Bedrooms:3
- Total bathrooms:3
- Full bathrooms:1
- Dining Description:Kitchen/Dining Room
- Basement:Yes
- Basement Description:Block, Daylight / Lookout Windows, Egress Window(s), Finished, Full, Walkout
- Living area:3,164 sq. ft.
Heating and cooling
- Cooling:Central Air
- Heating:Dual Fuel/Off Peak, Fireplace(s), Forced Air, Heat Pump
- Central air:Yes
Structure and exterior
- Roof:Age 8 Years or Less, Asphalt, Pitched
- Year built:1987
- Building area:3,164 sq. ft.
- Lot area:6.12 Acres
- Lot Features:Irregular Lot, Tree Coverage - Medium
- Levels:1 Story
Utilities
- Water:Private, Well
- Sewer:Private Sewer, Septic System Compliant - Yes, Tank with Drainage Field
Finances and disclosures
- Price:$499,900
- Price per sq. ft.:$158
- Tax amount:$4,440 (2026)
Parking
- Parking description:Asphalt, Attached Garage, Garage Door Opener, Insulated Garage, Tuckunder Garage
- Garage:Yes
- Garage spaces:3
New listings near 18542 Driftwood Road
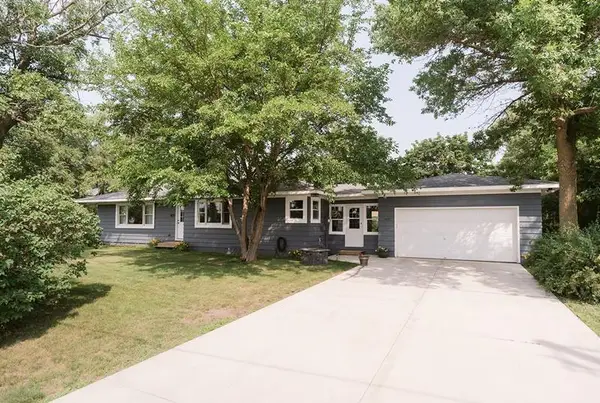 $289,900Pending4 beds 2 baths1,578 sq. ft.
425 Walnut Street N, Clearwater, MN 55320
MLS# 7102637Listed by: PREMIER REAL ESTATE SERVICES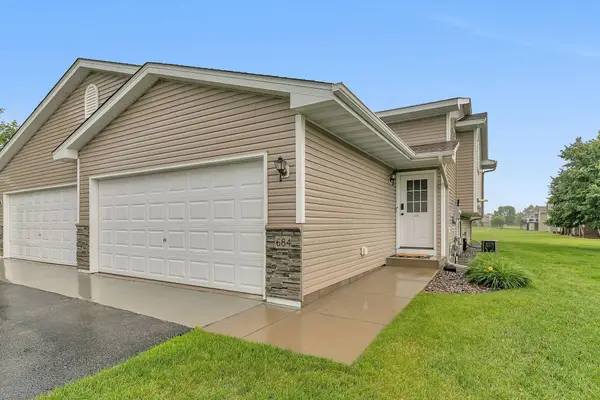 $240,000Pending3 beds 2 baths1,565 sq. ft.
684 9th Street, Clearwater, MN 55320
MLS# 7097981Listed by: EDINA REALTY, INC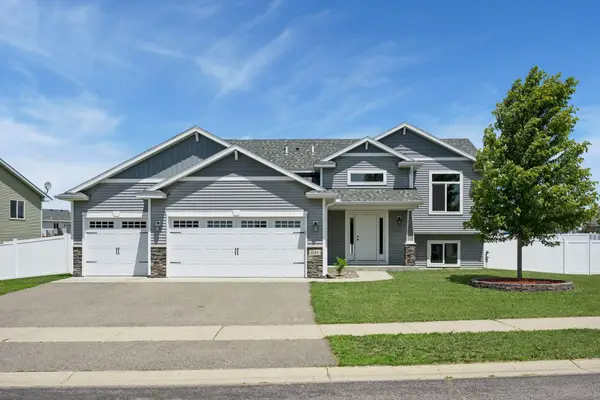 $349,900Pending3 beds 2 baths1,271 sq. ft.
1080 Mitchell Avenue, Clearwater, MN 55320
MLS# 7092627Listed by: KELLER WILLIAMS CLASSIC RLTY NW $359,900Pending4 beds 2 baths2,082 sq. ft.
835 10th Street, Clearwater, MN 55320
MLS# 7094680Listed by: REAL BROKER, LLC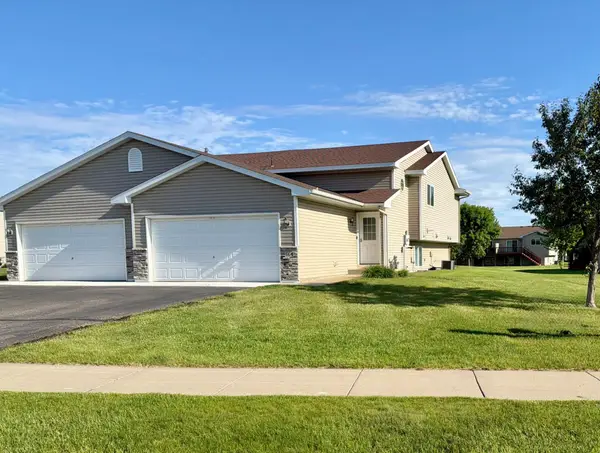 $249,000Pending3 beds 2 baths1,828 sq. ft.
664 9th Street, Clearwater, MN 55320
MLS# 7091939Listed by: REAL ESTATE MASTERS, LTD.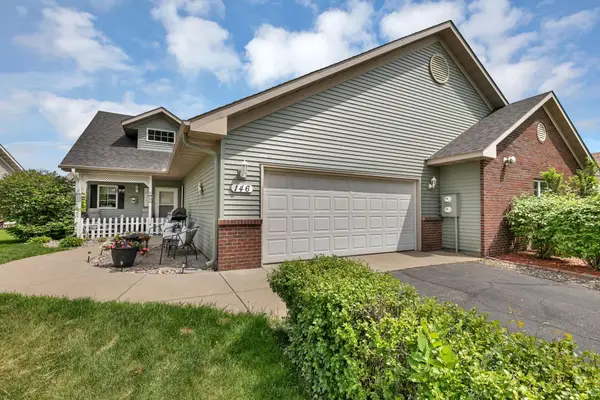 $304,900Active2 beds 2 baths1,492 sq. ft.
146 Bluebird Lane, Clearwater, MN 55320
MLS# 7082844Listed by: KELLER WILLIAMS CLASSIC RLTY NW $285,000Active2 beds 2 baths1,420 sq. ft.
160 Cardinal Lane, Clearwater, MN 55320
MLS# 7072849Listed by: EDINA REALTY, INC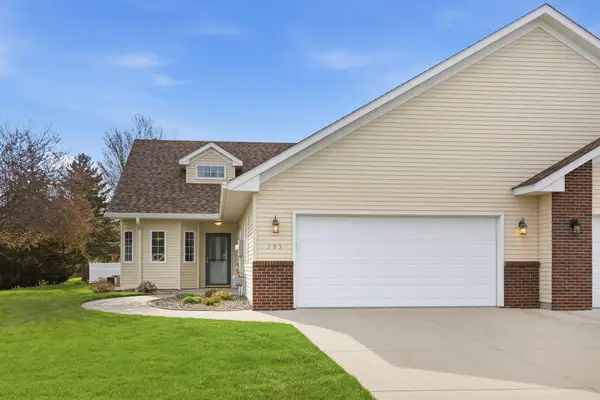 $289,900Active2 beds 2 baths1,500 sq. ft.
195 Goldfinch Lane, Clearwater, MN 55320
MLS# 7064997Listed by: HOMETOWN REALTY, INC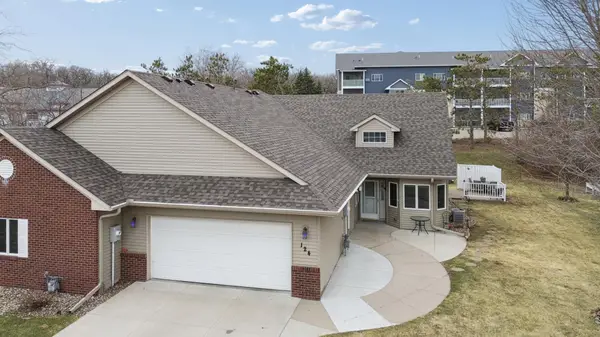 $285,000Active2 beds 2 baths1,541 sq. ft.
124 Bluebird Lane, Clearwater, MN 55320
MLS# 7036382Listed by: EDINA REALTY, INC. $103,000Active0.19 Acres
530 County Road 75, Clearwater, MN 55320
MLS# 7038153Listed by: ORION REAL ESTATE ADVISORS, INC


Protect your home and budget from life's surprises with an Assurant Home Warranty, backed by a partner that supports you through every step of homeownership. Explore Plans.
© 2023 - 2026 ERA Franchise Systems LLC. All rights reserved. ERA Franchise Systems LLC fully supports the principles of the Fair Housing Act and the Equal Opportunity Act. ERA, ERA Real Estate powered, and their respective logos are registered service marks of ERA Franchise Systems LLC. Each office is independently owned and operated.