
435 Bluff Street, Clearwater, MN 55320
Local realty services provided by:ERA Gillespie Real Estate
435 Bluff Street,Clearwater, MN 55320
$320,000
- 2 Beds
- 2 Baths
- 1,437 sq. ft.
- Single family
- Active
Listed by: joseph weinzetl
Office: sodl
MLS#:7141823
Source:NSMLS
Price summary
- Price:$320,000
- Price per sq. ft.:$144.21
About this home
Looking for more space without giving up a convenient location? This charming 1.5-story home sits on an almost half-acre lot and offers a rare combination of outdoor space, future potential, and a large detached 3-stall garage. Whether you need room for vehicles, recreational equipment, or additional storage, this garage delivers the flexibility that is hard to find. Inside, the home features 2 bedrooms, 2 bathrooms, beautiful hardwood floors, and low-maintenance vinyl windows. Step outside onto the expansive deck, offering plenty of room to grill, entertain, or simply relax and enjoy the outdoors. The home was moved onto the property, at which time the electrical and plumbing systems throughout the home were updated. The unfinished lower level already includes egress windows and provides excellent storage along with exciting possibilities for additional finished living space. Conveniently located in Clearwater with quick access to I-94 and Highway 24, the property offers an easy connection to St. Cloud, Monticello, and surrounding communities. With nearly half an acre, a huge deck, large 3-stall garage, and room to add value, this property is packed with potential and ready for its next owner!...
Contact an agent
Home facts
- Year built:1947
- Subdivision & Development:Original Clearwater
- Listing ID #:7141823
- Added:17 day(s) ago
- Updated:September 28, 2026 at 12:58 PM
Rooms and interior
- Bedrooms:2
- Total bathrooms:2
- Full bathrooms:1
- Dining Description:Separate/Formal Dining Room
- Bathrooms Description:Full Basement, Main Floor 3/4 Bath
- Kitchen Description:Dishwasher, Microwave, Range, Refrigerator
- Basement:Yes
- Basement Description:Block, Daylight / Lookout Windows, Egress Window(s), Unfinished
- Living area:1,437 sq. ft.
Heating and cooling
- Cooling:Central Air
- Heating:Forced Air
- Central air:Yes
Structure and exterior
- Roof:Age 8 Years or Less, Asphalt, Pitched
- Year built:1947
- Building area:1,437 sq. ft.
- Lot area:0.44 Acres
- Levels:1 1/2 Story
Utilities
- Water:City Water - Connected
- Sewer:City Sewer - Connected
Finances and disclosures
- Price:$320,000
- Price per sq. ft.:$144.21
- Tax amount:$3,384 (2026)
Features and amenities
- Appliances:Microwave, Range, Refrigerator, Washer
- Laundry features:Dryer, Washer
Parking
- Parking description:Concrete, Detached Garage
- Garage:Yes
- Garage spaces:3
New listings near 435 Bluff Street
- New
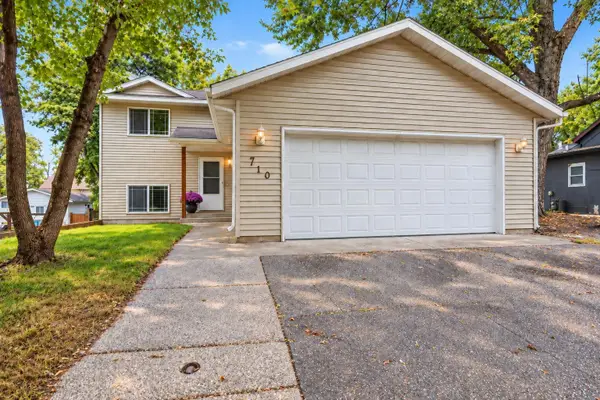 $289,900Active3 beds 2 baths1,779 sq. ft.
710 Main Street, Clearwater, MN 55320
MLS# 7146373Listed by: RE/MAX ADVANTAGE PLUS - New
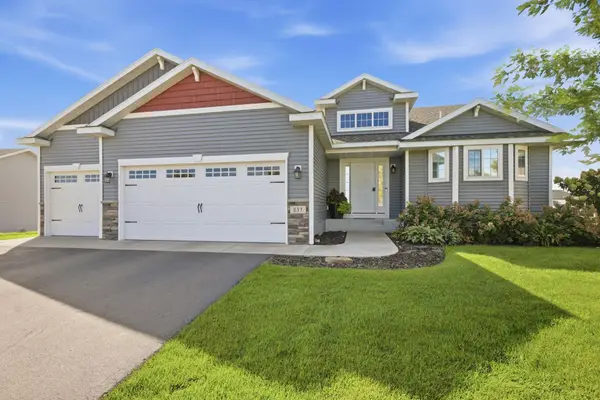 $379,900Active3 beds 2 baths1,350 sq. ft.
837 10th Street, Clearwater, MN 55320
MLS# 7145297Listed by: CENTURY 21 FIRST REALTY, INC. 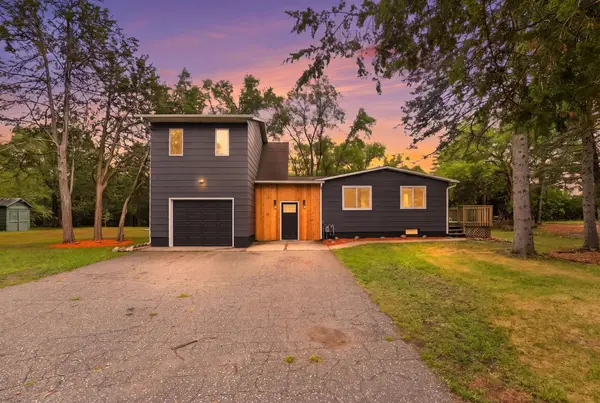 $275,000Pending3 beds 2 baths1,422 sq. ft.
920 Spring Street, Clearwater, MN 55320
MLS# 7139176Listed by: KELLER WILLIAMS CLASSIC RLTY NW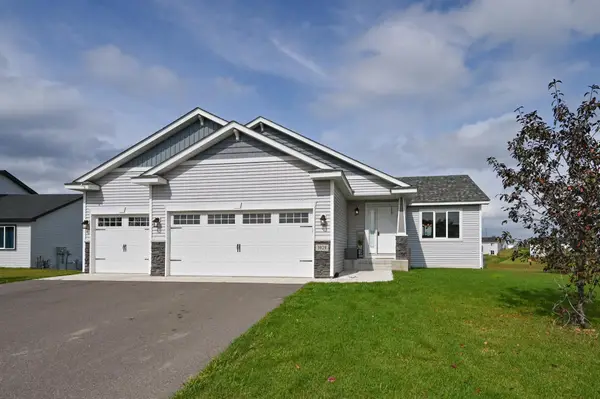 $359,900Active3 beds 2 baths1,300 sq. ft.
1029 Nicole Avenue, Clearwater, MN 55320
MLS# 7141558Listed by: RE/MAX ADVANTAGE PLUS $400,000Active5 beds 3 baths2,568 sq. ft.
1024 Nicole Avenue, Clearwater, MN 55320
MLS# 7137838Listed by: RE/MAX RESULTS $324,900Active2 beds 1 baths984 sq. ft.
980 Porter Street, Clearwater, MN 55320
MLS# 7137666Listed by: HALLER REALTY INC.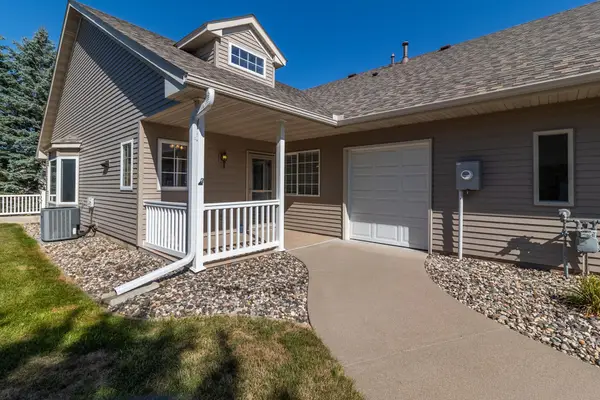 $290,000Active2 beds 2 baths1,420 sq. ft.
193 Goldfinch Lane, Clearwater, MN 55320
MLS# 7123262Listed by: CENTRAL MN REALTY LLC $309,900Active3 beds 3 baths1,620 sq. ft.
438 Prairie Street, Clearwater, MN 55320
MLS# 7121306Listed by: FREEDOM REALTY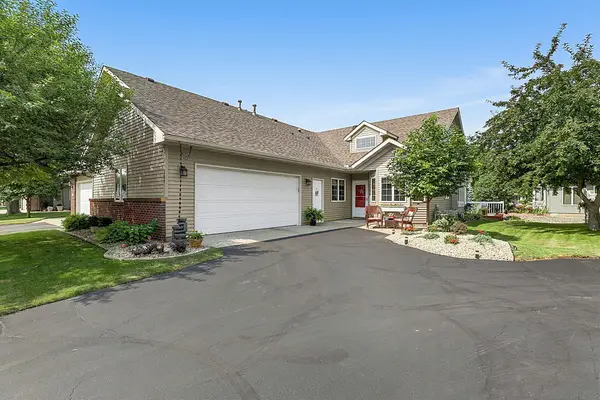 $295,000Active2 beds 2 baths1,586 sq. ft.
157 Cardinal Lane, Clearwater, MN 55320
MLS# 7117205Listed by: EXP REALTY


Protect your home and budget from life's surprises with an Assurant Home Warranty, backed by a partner that supports you through every step of homeownership. Explore Plans.
© 2023 - 2026 ERA Franchise Systems LLC. All rights reserved. ERA Franchise Systems LLC fully supports the principles of the Fair Housing Act and the Equal Opportunity Act. ERA, ERA Real Estate powered, and their respective logos are registered service marks of ERA Franchise Systems LLC. Each office is independently owned and operated.