
980 Porter Street, Clearwater, MN 55320
Local realty services provided by:ERA Viking Realty
980 Porter Street,Clearwater, MN 55320
$319,900
- 2 Beds
- 1 Baths
- 984 sq. ft.
- Single family
- Active
Listed by: kyle haller
Office: haller realty inc.
MLS#:7164441
Source:NSMLS
Price summary
- Price:$319,900
- Price per sq. ft.:$162.55
About this home
Affordable new construction in the heart of Clearwater! The finishing touches are being completed on this beautiful new home, conveniently located near restaurants, shopping, schools, and everyday amenities. Thoughtfully designed with an open-concept floor plan, vaulted ceilings in the main living area, a spacious primary suite with a walk-in closet, and comfortable living spaces throughout. Situated on a large corner lot surrounded by mature trees, offering a beautiful setting and added privacy. Don't miss this opportunity to own a brand-new home in a great location! Builder offering up to $10,000 in Incentives for closing costs or interest rate buy down.
Contact an agent
Home facts
- Year built:2026
- Subdivision & Development:Clearwater Heights
- Listing ID #:7164441
- Added:3 day(s) ago
- Updated:October 27, 2026 at 02:00 PM
Rooms and interior
- Bedrooms:2
- Total bathrooms:1
- Full bathrooms:1
- Dining Description:Kitchen/Dining Room
- Bathrooms Description:Main Floor Full Bath
- Kitchen Description:Dishwasher, Exhaust Fan, Microwave, Range, Refrigerator, Stainless Steel Appliances
- Basement:Yes
- Basement Description:Full, Unfinished
- Living area:984 sq. ft.
Heating and cooling
- Cooling:Central Air
- Heating:Forced Air
- Central air:Yes
Structure and exterior
- Roof:Age 8 Years or Less
- Year built:2026
- Building area:984 sq. ft.
- Lot area:0.39 Acres
- Lot Features:Corner Lot, Irregular Lot, Level, Tree Coverage - Medium, Wooded
- Levels:Bi/Split Level
Utilities
- Water:City Water - Connected, Well
- Sewer:City Sewer - Connected
Finances and disclosures
- Price:$319,900
- Price per sq. ft.:$162.55
- Tax amount:$876 (2025)
Features and amenities
- Appliances:Exhaust Fan, Microwave, Range, Refrigerator, Stainless Steel Appliances
- Amenities:Air-To-Air Exchanger, Electric Water Heater
Parking
- Parking description:Asphalt, Attached Garage, Garage Door Opener, Insulated Garage
- Garage:Yes
- Garage spaces:2
New listings near 980 Porter Street
- New
 $249,900Active2 beds 1 baths1,720 sq. ft.
610 Main Street, Clearwater, MN 55320
MLS# 7161762Listed by: PREMIER REAL ESTATE SERVICES  $299,900Active3 beds 3 baths1,620 sq. ft.
438 Prairie Street, Clearwater, MN 55320
MLS# 7160771Listed by: FREEDOM REALTY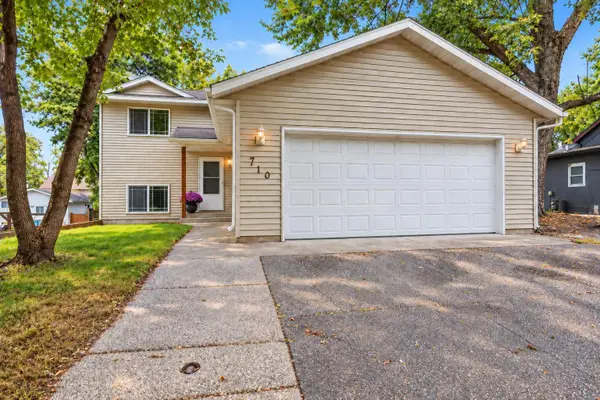 $275,000Pending3 beds 2 baths1,779 sq. ft.
710 Main Street, Clearwater, MN 55320
MLS# 7146373Listed by: RE/MAX ADVANTAGE PLUS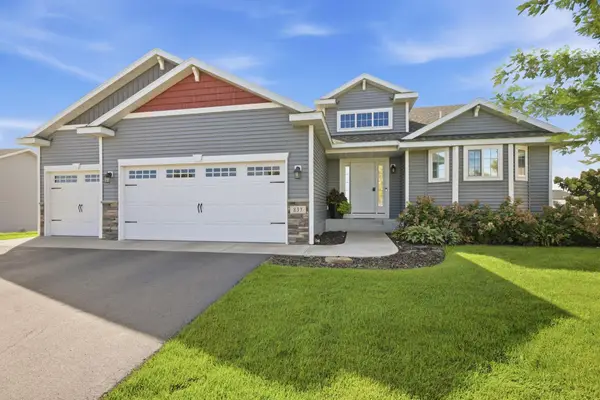 $359,900Active3 beds 2 baths1,350 sq. ft.
837 10th Street, Clearwater, MN 55320
MLS# 7145297Listed by: CENTURY 21 FIRST REALTY, INC.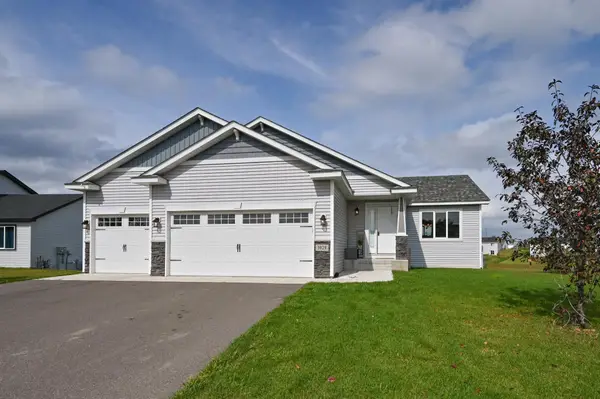 $358,900Active3 beds 2 baths1,300 sq. ft.
1029 Nicole Avenue, Clearwater, MN 55320
MLS# 7141558Listed by: RE/MAX ADVANTAGE PLUS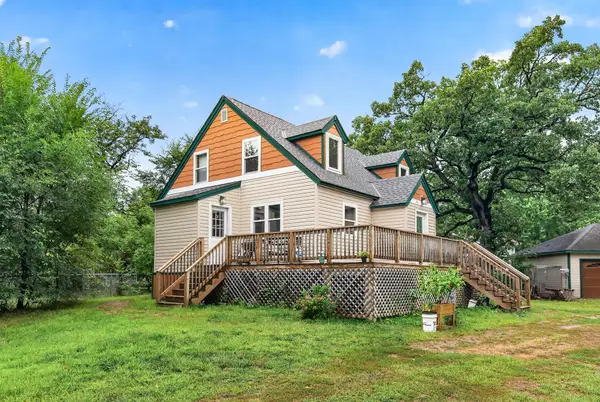 $290,000Active2 beds 2 baths1,437 sq. ft.
435 Bluff Street, Clearwater, MN 55320
MLS# 7141823Listed by: SODL $394,900Active5 beds 3 baths2,568 sq. ft.
1024 Nicole Avenue, Clearwater, MN 55320
MLS# 7137838Listed by: RE/MAX RESULTS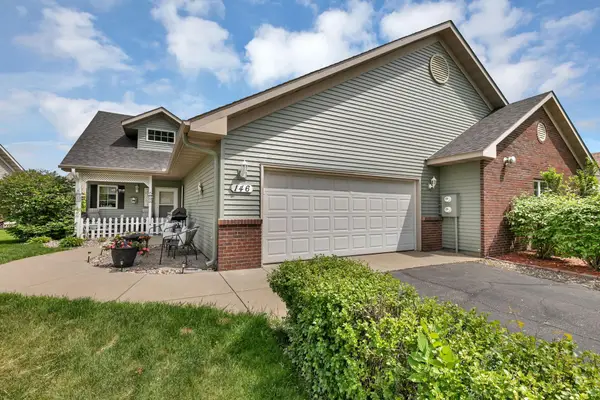 $293,500Active2 beds 2 baths1,492 sq. ft.
146 Bluebird Lane, Clearwater, MN 55320
MLS# 7082844Listed by: KELLER WILLIAMS CLASSIC RLTY NW $285,000Active2 beds 2 baths1,420 sq. ft.
160 Cardinal Lane, Clearwater, MN 55320
MLS# 7072849Listed by: EDINA REALTY, INC


Protect your home and budget from life's surprises with an Assurant Home Warranty, backed by a partner that supports you through every step of homeownership. Explore Plans.
© 2023 - 2026 ERA Franchise Systems LLC. All rights reserved. ERA Franchise Systems LLC fully supports the principles of the Fair Housing Act and the Equal Opportunity Act. ERA, ERA Real Estate powered, and their respective logos are registered service marks of ERA Franchise Systems LLC. Each office is independently owned and operated.