
813 Broadway Street, Cleveland, MN 56017
Local realty services provided by:ERA Gillespie Real Estate
813 Broadway Street,Cleveland, MN 56017
$249,900
- 3 Beds
- 2 Baths
- 1,390 sq. ft.
- Single family
- Active
Listed by: brendon brown
Office: lake shores & more realty
MLS#:267041340
Source:MN_RASM
Price summary
- Price:$249,900
- Price per sq. ft.:$179.78
About this home
PRICED TO SELL!!!!! This 3 bedroom, 2 full bathroom home is ready for a new buyer and has many great updates. Nestled on 1/3 of an acre this property boast a 36x26 heated garage. The home offers a new roof 2024, and new furnace 2025. The kitchen offers plenty of maple cabinets. Great home in a fabulous community.
Contact an agent
Home facts
- Year built:1910
- Listing ID #:267041340
- Added:8 day(s) ago
- Updated:September 07, 2026 at 04:10 PM
Rooms and interior
- Bedrooms:3
- Total bathrooms:2
- Full bathrooms:2
- Basement Description:Stone
- Living area:1,390 sq. ft.
Heating and cooling
- Cooling:Central
- Heating:Forced Air
Structure and exterior
- Roof:Asphalt Shingles
- Year built:1910
- Building area:1,390 sq. ft.
- Lot area:0.35 Acres
- Architectural Style:SF Single Family
- Construction Materials:Metal
- Foundation Description:Frame/Wood
- Levels:1 Story
Utilities
- Water:City
- Sewer:City Sewer
Finances and disclosures
- Price:$249,900
- Price per sq. ft.:$179.78
- Tax amount:$3,028
Parking
- Parking description:Detached Garage
- Garage spaces:3
New listings near 813 Broadway Street
- New
 $174,900Active3 beds 2 baths2,704 sq. ft.
26600 St. Hwy 99, Cleveland, MN 56017
MLS# 267041405Listed by: PRO-FORMANCE REALTY, INC. - New
 $85,000Active43560 Acres
TBD Cape Horn Road Road, Cleveland, MN 56017
MLS# 7129628Listed by: KEY REAL ESTATE  $429,900Active4 beds 4 baths2,712 sq. ft.
212 Maple Street, Cleveland, MN 56017
MLS# 267041154Listed by: LAKE SHORES & MORE REALTY $334,900Active4 beds 2 baths3,136 sq. ft.
212 Columbia Street, Cleveland, MN 56017
MLS# 267041042Listed by: CENTURY 21 ATWOOD $439,000Active4 beds 2 baths2,280 sq. ft.
46167 Jefferson Lake Drive, Cleveland, MN 56017
MLS# 267040965Listed by: TRUE REAL ESTATE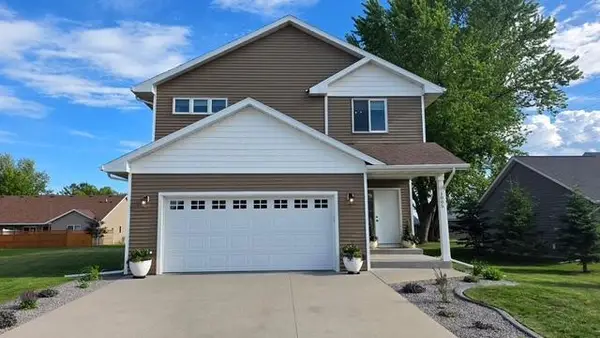 $445,000Active4 beds 4 baths2,053 sq. ft.
1005 Main Street E, Cleveland, MN 56017
MLS# 7105340Listed by: LANDMARK REALTORS, LLC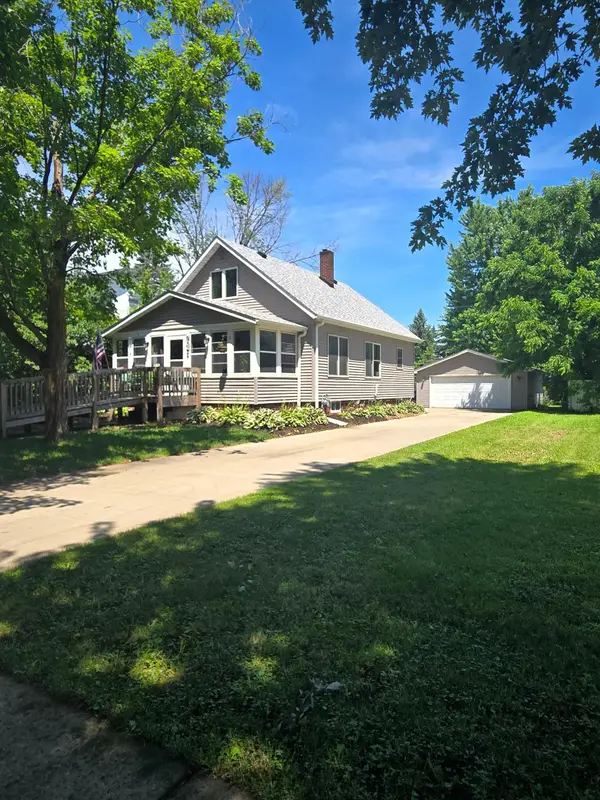 $262,500Active3 beds 1 baths1,820 sq. ft.
704 Broadway Street, Cleveland, MN 56017
MLS# 7105489Listed by: COLDWELL BANKER REALTY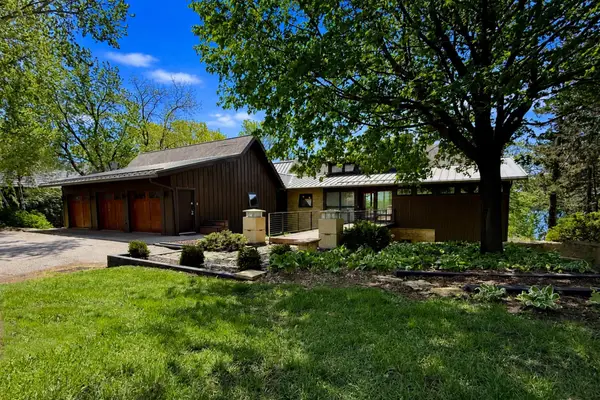 $1,480,000Active3 beds 3 baths4,500 sq. ft.
46479 Evergreen Lane, Cleveland, MN 56017
MLS# 7098387Listed by: CENTURY 21 ATWOOD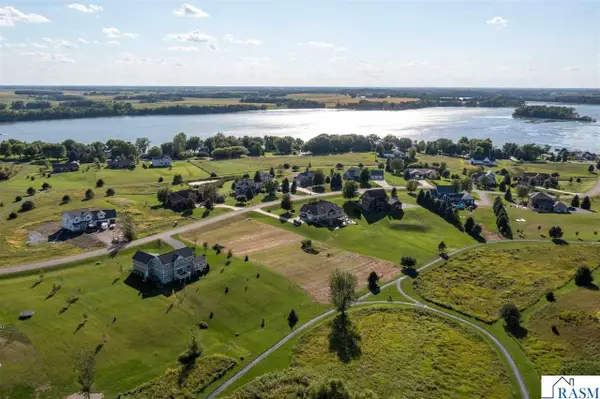 $70,000Active1.08 Acres
46346 Cape Trail, Cleveland, MN 56017
MLS# 7040385Listed by: TRUE REAL ESTATE


Protect your home and budget from life's surprises with an Assurant Home Warranty, backed by a partner that supports you through every step of homeownership. Explore Plans.
© 2023 - 2026 ERA Franchise Systems LLC. All rights reserved. ERA Franchise Systems LLC fully supports the principles of the Fair Housing Act and the Equal Opportunity Act. ERA, ERA Real Estate powered, and their respective logos are registered service marks of ERA Franchise Systems LLC. Each office is independently owned and operated.