
607 24th Street, Cloquet, MN 55720
Local realty services provided by:ERA Gillespie Real Estate
607 24th Street,Cloquet, MN 55720
$342,000
- 3 Beds
- 2 Baths
- 2,406 sq. ft.
- Single family
- Active
Listed by: natalie magnuson
Office: coldwell banker realty - dulut
MLS#:7151089
Source:NSMLS
Price summary
- Price:$342,000
- Price per sq. ft.:$142.14
About this home
A classic Scanlon ranch that has been remodeled throughout- giving it a fresh, modern feel from top to bottom. Consisting of 3+ bedrooms, 2 new bathrooms, 2 car garage, fenced in yard and a shed. Walking inside you'll be surprised by the large, bright porch that can hold everything! Entering the home, you will be greeted by a beautiful new kitchen and an open concept that gives you so many furniture placement options. There are 3 generous sized bedrooms and an updated bathroom that finishes this level. Head downstairs to an expansive rec room in this completely transformed basement featuring epoxy floors, an exposed black ceiling and additional finished space to spread out and enjoy. Don't forget the perfect guest room, bar/coffee area, and the new laundry area and bathroom. Moving outside... the large, fenced backyard offers plenty of room for kids, pets and outdoor gatherings, along with a fire pit and storage shed. Outside also includes a detached 2-car garage and paved driveway, which can provide additional parking and storage. Conveniently located in between Cloquet schools and Scanlon access to the freeway making for an easy commute. This home has undergone a huge transformation and is move in ready!...
Contact an agent
Home facts
- Year built:1953
- Subdivision & Development:Kvamme
- Listing ID #:7151089
- Added:1 day(s) ago
- Updated:September 29, 2026 at 12:24 PM
Rooms and interior
- Bedrooms:3
- Total bathrooms:2
- Full bathrooms:2
- Bathrooms Description:Full Basement, Main Floor Full Bath
- Basement:Yes
- Basement Description:Finished, Full, Sump Pump
- Living area:2,406 sq. ft.
Heating and cooling
- Heating:Forced Air
Structure and exterior
- Roof:Asphalt
- Year built:1953
- Building area:2,406 sq. ft.
- Lot area:0.21 Acres
- Levels:1 Story
Utilities
- Water:City Water - Connected
- Sewer:City Sewer - Connected
Finances and disclosures
- Price:$342,000
- Price per sq. ft.:$142.14
- Tax amount:$3,811 (2026)
Parking
- Parking description:Detached Garage
- Garage:Yes
- Garage spaces:2
New listings near 607 24th Street
- New
 $175,000Active3 beds 2 baths1,800 sq. ft.
1788 Wolf Ridge Road, Cloquet, MN 55720
MLS# 7150169Listed by: RE/MAX RESULTS - New
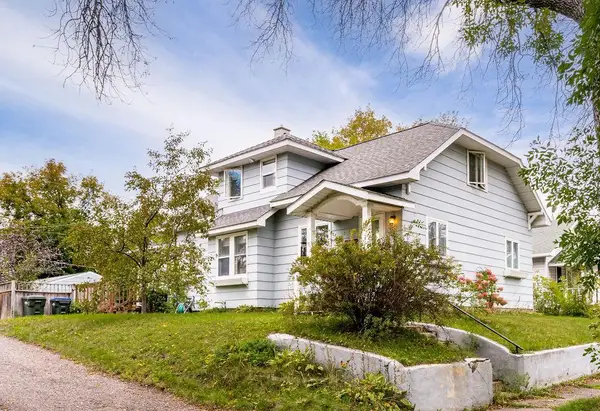 $320,000Active4 beds 2 baths1,982 sq. ft.
421 10th Street, Cloquet, MN 55720
MLS# 7150083Listed by: RE/MAX RESULTS - New
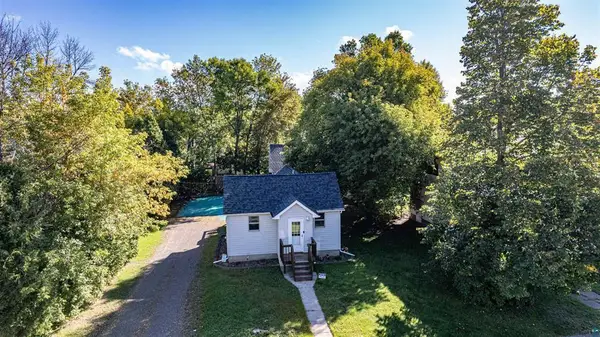 $279,900Active2 beds 2 baths1,124 sq. ft.
314 8th Street, Cloquet, MN 55720
MLS# 7149759Listed by: RE/MAX RESULTS - New
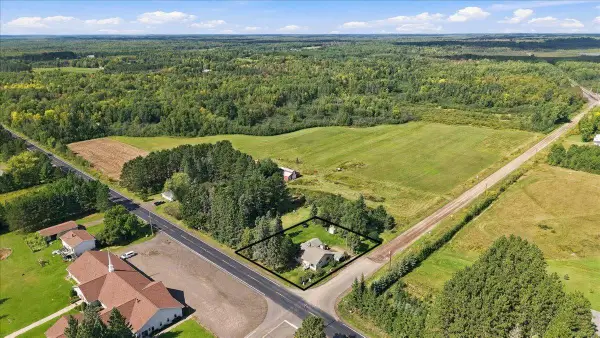 $90,000Active2 beds 1 baths1,302 sq. ft.
4103 Munger Shaw Road, Cloquet, MN 55720
MLS# 7148160Listed by: RE/MAX RESULTS DULUTH 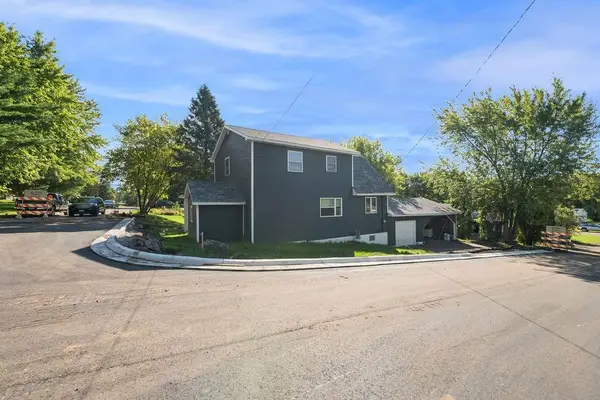 $249,900Active3 beds 2 baths1,693 sq. ft.
2802 Jefferson Avenue, Cloquet, MN 55720
MLS# 7145879Listed by: RE/MAX RESULTS DULUTH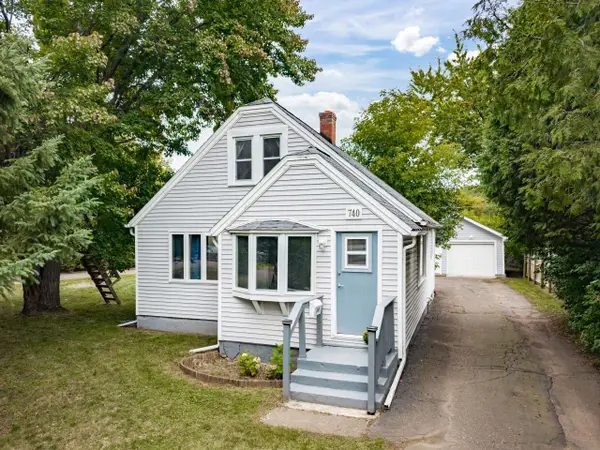 $230,000Pending3 beds 2 baths1,238 sq. ft.
740 Larch Street, Cloquet, MN 55720
MLS# 7144428Listed by: COLDWELL BANKER REALTY - DULUT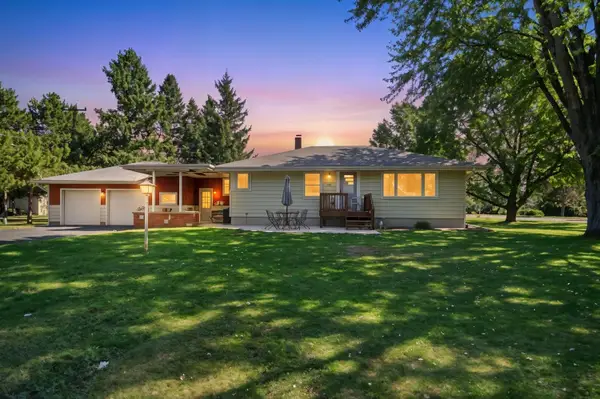 $340,000Active3 beds 2 baths1,980 sq. ft.
800 Garfield Street, Cloquet, MN 55720
MLS# 7143559Listed by: COLDWELL BANKER REALTY - DULUT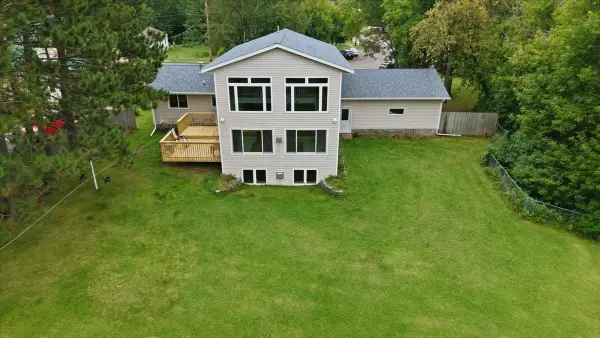 $399,900Active4 beds 3 baths3,233 sq. ft.
909 Park Avenue, Cloquet, MN 55720
MLS# 7140844Listed by: RE/MAX RESULTS DULUTH $219,900Pending3 beds 1 baths1,297 sq. ft.
1301 Carlton Avenue, Cloquet, MN 55720
MLS# 7136668Listed by: UNITED COUNTRY REAL ESTATE MINNESOTA PROPERTIES


Protect your home and budget from life's surprises with an Assurant Home Warranty, backed by a partner that supports you through every step of homeownership. Explore Plans.
© 2023 - 2026 ERA Franchise Systems LLC. All rights reserved. ERA Franchise Systems LLC fully supports the principles of the Fair Housing Act and the Equal Opportunity Act. ERA, ERA Real Estate powered, and their respective logos are registered service marks of ERA Franchise Systems LLC. Each office is independently owned and operated.