
1003 2nd Street S, Cold Spring, MN 56320
Local realty services provided by:ERA Prospera Real Estate
1003 2nd Street S,Cold Spring, MN 56320
$379,999
- 6 Beds
- 2 Baths
- 2,082 sq. ft.
- Single family
- Active
Listed by: weishalla homes team
Office: elevate realty llc.
MLS#:7122285
Source:NSMLS
Price summary
- Price:$379,999
- Price per sq. ft.:$176.42
About this home
Space, updates, and garage lovers—this is the one! This beautifully updated 6-bedroom, 2-bath home combines modern style with exceptional everyday functionality.
The showstopping kitchen flows seamlessly into the main living area, creating the bright, open-concept layout today’s buyers love. Major updates include a brand-new furnace and central air conditioning system installed in 2026, beautifully renovated bathrooms on both the upper and lower levels, and new flooring throughout.
With six bedrooms, there’s plenty of flexible space for a growing household, home office, workout room, or overnight guests.
Car enthusiasts and hobbyists will love the incredible garage space: a 2-car attached garage plus an oversized, heated 2-car detached garage—perfect for projects, recreational toys, additional storage, or a year-round workshop.
Ideally located near parks, schools, and downtown Cold Spring’s restaurants, shopping, entertainment, and community events, this rare home delivers the space, updates, and location you’ve been searching for.
Don’t miss your opportunity—schedule your private showing today!...
Contact an agent
Home facts
- Year built:1996
- Subdivision & Development:Wenners Sub
- Listing ID #:7122285
- Added:56 day(s) ago
- Updated:September 30, 2026 at 05:43 PM
Rooms and interior
- Bedrooms:6
- Total bathrooms:2
- Full bathrooms:1
- Dining Description:Kitchen/Dining Room
- Bathrooms Description:3/4 Basement, Main Floor Full Bath
- Kitchen Description:Disposal, Exhaust Fan, Microwave, Range, Refrigerator
- Basement:Yes
- Basement Description:Block, Daylight / Lookout Windows, Egress Window(s)
- Living area:2,082 sq. ft.
Heating and cooling
- Cooling:Central Air
- Heating:Forced Air
- Central air:Yes
Structure and exterior
- Roof:Age Over 8 Years, Asphalt, Pitched
- Year built:1996
- Building area:2,082 sq. ft.
- Lot area:0.28 Acres
- Lot Features:Corner Lot
- Construction Materials:Block
- Levels:Bi/Split Level
Utilities
- Water:City Water - Connected
- Sewer:City Sewer - Connected
Finances and disclosures
- Price:$379,999
- Price per sq. ft.:$176.42
- Tax amount:$162 (2026)
Features and amenities
- Appliances:Disposal, Exhaust Fan, Microwave, Range, Refrigerator, Water Softener Rented
- Amenities:Gas Water Heater, Water Softener Rented
Parking
- Parking description:Concrete, Detached Garage, Gravel
- Garage:Yes
- Garage spaces:4
New listings near 1003 2nd Street S
- New
 $409,500Active5 beds 3 baths2,834 sq. ft.
1609 3rd Street S, Cold Spring, MN 56320
MLS# 7147944Listed by: RE/MAX RESULTS - New
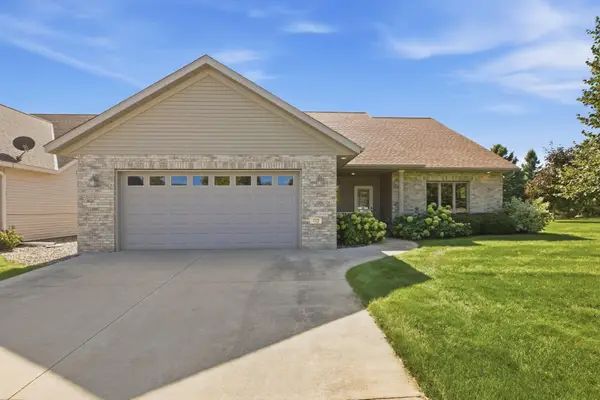 $350,000Active2 beds 2 baths1,462 sq. ft.
412 15th Street N, Cold Spring, MN 56320
MLS# 7143604Listed by: COMPASS - New
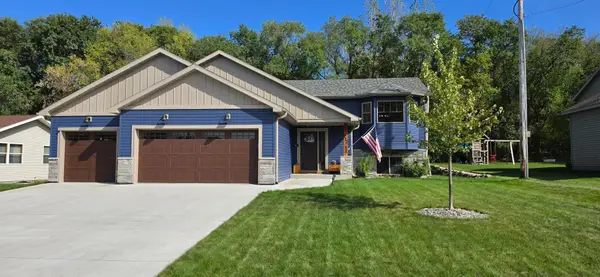 $419,900Active3 beds 3 baths2,156 sq. ft.
712 3rd Avenue Se, Cold Spring, MN 56320
MLS# 7149405Listed by: EDINA REALTY, INC 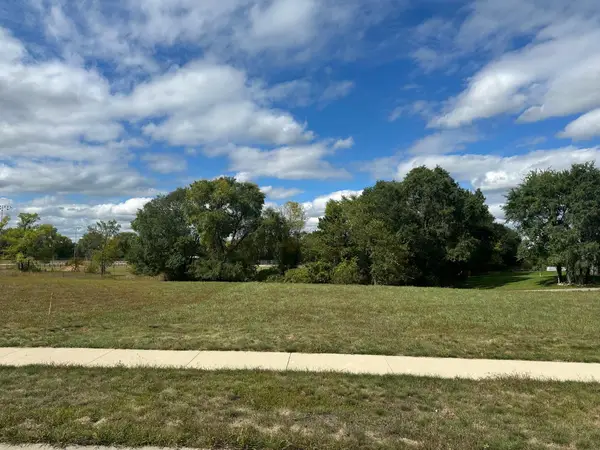 $55,000Active0.32 Acres
29 Meadow Lane, Cold Spring, MN 56320
MLS# 7146073Listed by: VOIGTJOHNSON $55,000Active0.33 Acres
63 Meadow Lane, Cold Spring, MN 56320
MLS# 7146122Listed by: VOIGTJOHNSON $359,000Active4 beds 2 baths2,826 sq. ft.
817 3rd Street S, Cold Spring, MN 56320
MLS# 7141331Listed by: CENTURY 21 FIRST REALTY, INC.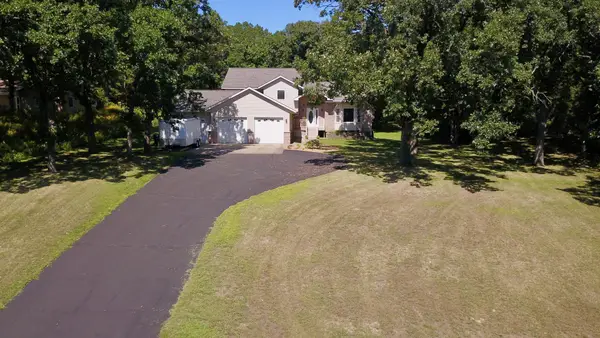 $450,000Active4 beds 3 baths2,621 sq. ft.
15665 Century Estates Circle, Cold Spring, MN 56320
MLS# 7133410Listed by: COLDWELL BANKER CROWN REALTORS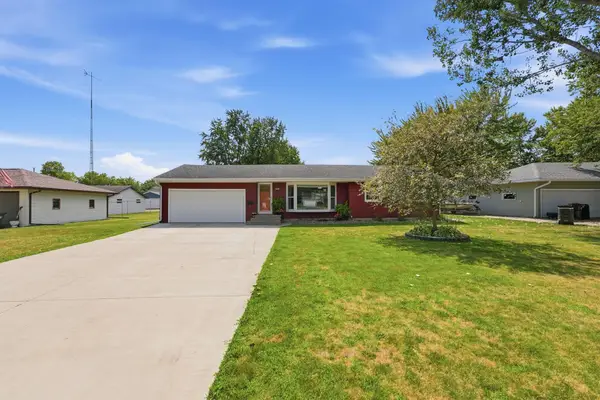 $304,900Active3 beds 2 baths1,297 sq. ft.
1008 1st Street S, Cold Spring, MN 56320
MLS# 7132548Listed by: CENTRAL MN REALTY LLC $87,500Active0.34 Acres
10809 Grand Lake Road, Cold Spring, MN 56320
MLS# 7064018Listed by: LAKES AREA REALTY $87,500Active0.34 Acres
10895 Grand Lake Road, Cold Spring, MN 56320
MLS# 7064790Listed by: LAKES AREA REALTY


Protect your home and budget from life's surprises with an Assurant Home Warranty, backed by a partner that supports you through every step of homeownership. Explore Plans.
© 2023 - 2026 ERA Franchise Systems LLC. All rights reserved. ERA Franchise Systems LLC fully supports the principles of the Fair Housing Act and the Equal Opportunity Act. ERA, ERA Real Estate powered, and their respective logos are registered service marks of ERA Franchise Systems LLC. Each office is independently owned and operated.