
1508 3rd Street S, Cold Spring, MN 56320
Local realty services provided by:ERA Gillespie Real Estate
1508 3rd Street S,Cold Spring, MN 56320
$359,900
- 2 Beds
- 2 Baths
- 1,309 sq. ft.
- Single family
- Active
Listed by: josh hirschfeld
Office: hirschfeld real estate
MLS#:7073471
Source:NSMLS
Price summary
- Price:$359,900
- Price per sq. ft.:$150.59
About this home
Not your typical Split Level Home! Features include High End finishings with Custom Cabinets, Granite Countertops/Vanities, Stainless Steel Appliances. Built in Linen Closets. Full Main Floor Living Area & Bathrooms have Vinyl Plank flooring. All Interior walls are insulated to reduce sound. Lower-Level utility room is finished . Garage is completely insulated and sheet rocked, drain and prewired for an electric heater. Gutters with drain tile & Sprinkler System. Many more lots and build options available.
Contact an agent
Home facts
- Year built:2026
- Subdivision & Development:Granite Ledge 4
- Listing ID #:7073471
- Added:135 day(s) ago
- Updated:October 11, 2026 at 12:06 PM
Rooms and interior
- Bedrooms:2
- Total bathrooms:2
- Full bathrooms:2
- Dining Description:Kitchen/Dining Room
- Bathrooms Description:Main Floor Full Bath
- Kitchen Description:Dishwasher, Range, Refrigerator, Stainless Steel Appliances
- Basement:Yes
- Basement Description:Block, Daylight / Lookout Windows, Drain Tiled, Drainage System, Full, Sump Pump
- Living area:1,309 sq. ft.
Heating and cooling
- Cooling:Central Air
- Heating:Forced Air
- Central air:Yes
Structure and exterior
- Roof:Asphalt
- Year built:2026
- Building area:1,309 sq. ft.
- Lot area:0.13 Acres
- Levels:Bi/Split Level
Utilities
- Water:City Water - Connected
- Sewer:City Sewer - Connected
Finances and disclosures
- Price:$359,900
- Price per sq. ft.:$150.59
- Tax amount:$606 (2025)
Features and amenities
- Appliances:Range, Refrigerator, Stainless Steel Appliances
- Amenities:Air-To-Air Exchanger
Parking
- Parking description:Attached Garage, Insulated Garage
- Garage:Yes
- Garage spaces:2
New listings near 1508 3rd Street S
- New
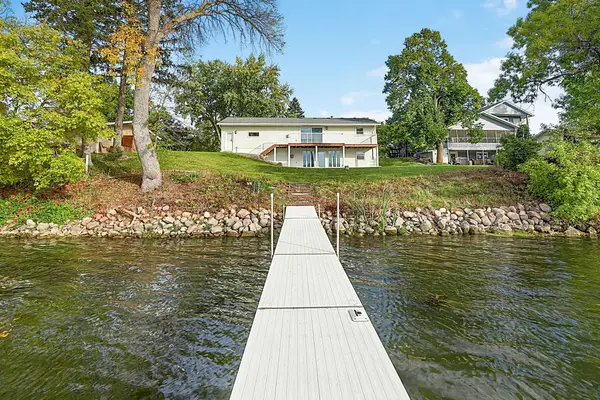 $499,900Active3 beds 2 baths1,664 sq. ft.
17605 Finch Court, Cold Spring, MN 56320
MLS# 7153385Listed by: RE/MAX RESULTS - New
 $819,900Active3 beds 3 baths2,749 sq. ft.
26003 Heritage Road, Cold Spring, MN 56320
MLS# 7154294Listed by: BEYCOME BROKERAGE REALTY LLC - New
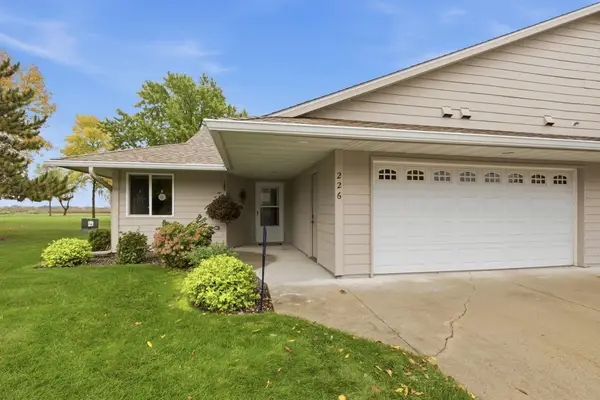 $299,900Active2 beds 2 baths1,498 sq. ft.
226 Golf Court, Cold Spring, MN 56320
MLS# 7152924Listed by: NORTHLAND SOTHEBY'S INTERNATIONAL REALTY - New
 $345,000Active3 beds 2 baths1,754 sq. ft.
100 13th Avenue N, Cold Spring, MN 56320
MLS# 7153218Listed by: BRIDGE REALTY, LLC  $409,500Active5 beds 3 baths2,834 sq. ft.
1609 3rd Street S, Cold Spring, MN 56320
MLS# 7147944Listed by: RE/MAX RESULTS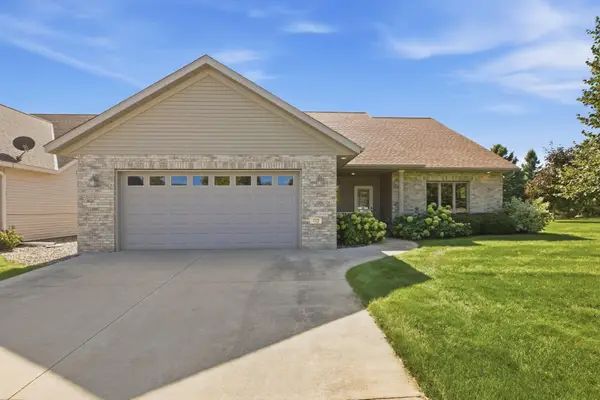 $350,000Active2 beds 2 baths1,462 sq. ft.
412 15th Street N, Cold Spring, MN 56320
MLS# 7143604Listed by: COMPASS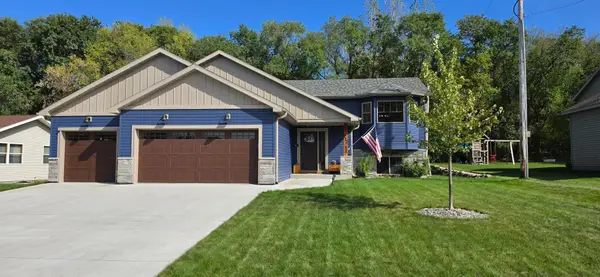 $419,900Active3 beds 3 baths2,156 sq. ft.
712 3rd Avenue Se, Cold Spring, MN 56320
MLS# 7149405Listed by: EDINA REALTY, INC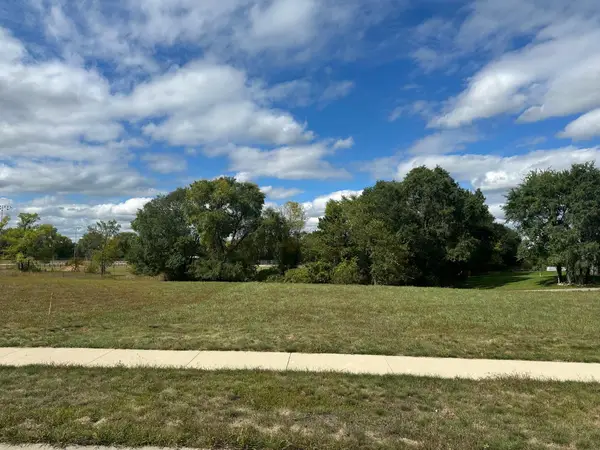 $55,000Active0.32 Acres
29 Meadow Lane, Cold Spring, MN 56320
MLS# 7146073Listed by: VOIGTJOHNSON $55,000Active0.33 Acres
63 Meadow Lane, Cold Spring, MN 56320
MLS# 7146122Listed by: VOIGTJOHNSON $349,000Active4 beds 2 baths2,826 sq. ft.
817 3rd Street S, Cold Spring, MN 56320
MLS# 7141331Listed by: CENTURY 21 FIRST REALTY, INC.


Protect your home and budget from life's surprises with an Assurant Home Warranty, backed by a partner that supports you through every step of homeownership. Explore Plans.
© 2023 - 2026 ERA Franchise Systems LLC. All rights reserved. ERA Franchise Systems LLC fully supports the principles of the Fair Housing Act and the Equal Opportunity Act. ERA, ERA Real Estate powered, and their respective logos are registered service marks of ERA Franchise Systems LLC. Each office is independently owned and operated.