
1063 Meadow Street, Cologne, MN 55322
Local realty services provided by:ERA Viking Realty
1063 Meadow Street,Cologne, MN 55322
$399,900
- 4 Beds
- 2 Baths
- 1,878 sq. ft.
- Single family
- Pending
Listed by: beth l andrews
Office: coldwell banker realty - southwest regional
MLS#:7127403
Source:NSMLS
Price summary
- Price:$399,900
- Price per sq. ft.:$209.92
About this home
Fantastic location backing to the woods, offering privacy with no neighbors directly behind you!
This beautifully renovated home features a new open-concept kitchen, with walls removed to create a bright, flowing layout and new appliances. NEW flooring throughout adds a fresh, modern feel.
The finished walkout lower level adds two new bedrooms and an amazing newly tiled bathroom. Upstairs, you'll find all-new carpet and a fully remodeled bathroom. The primary bedroom includes a patio door, ready for a future deck overlooking the peaceful wooded setting.
Enjoy the convenience of being just a short walk to Benton Lake, with a beautiful path around the lake perfect for relaxing strolls and enjoying nature.
Cologne is a wonderful small community offering great amenities, including a community center, fitness center, and splash pad for the kids. This move-in-ready home combines modern updates, privacy, nature, and small-town living!
Contact an agent
Home facts
- Year built:1999
- Subdivision & Development:Benton Creek Estates 4th Add
- Listing ID #:7127403
- Added:50 day(s) ago
- Updated:October 04, 2026 at 08:13 AM
Rooms and interior
- Bedrooms:4
- Total bathrooms:2
- Full bathrooms:1
- Dining Description:Kitchen/Dining Room
- Bathrooms Description:3/4 Basement, Upper Level Full Bath
- Kitchen Description:Dishwasher, Microwave, Range, Refrigerator
- Basement:Yes
- Basement Description:Block, Walkout
- Living area:1,878 sq. ft.
Heating and cooling
- Cooling:Central Air
- Heating:Forced Air
- Central air:Yes
Structure and exterior
- Roof:Age Over 8 Years
- Year built:1999
- Building area:1,878 sq. ft.
- Lot area:0.28 Acres
- Lot Features:Tree Coverage - Light
- Levels:3 Level Split
Utilities
- Water:City Water - Connected
- Sewer:City Sewer - Connected
Finances and disclosures
- Price:$399,900
- Price per sq. ft.:$209.92
- Tax amount:$4,018 (2026)
Features and amenities
- Appliances:Microwave, Range, Refrigerator
- Amenities:Gas Water Heater
Parking
- Parking description:Asphalt, Attached Garage, Garage Door Opener
- Garage:Yes
- Garage spaces:3
New listings near 1063 Meadow Street
- New
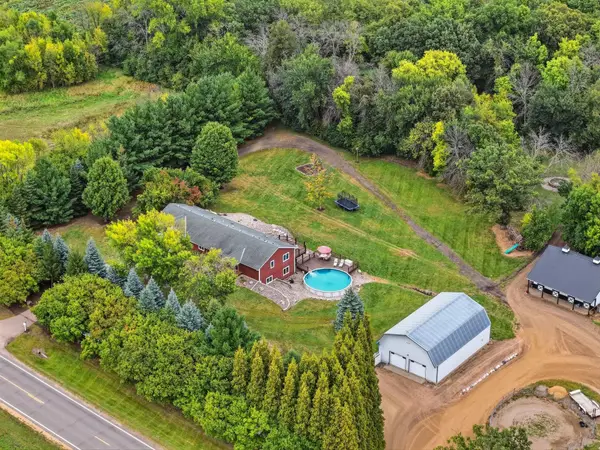 $899,900Active5 beds 4 baths3,180 sq. ft.
10525 Highway 25, Cologne, MN 55322
MLS# 7138550Listed by: RE/MAX ADVANTAGE PLUS - New
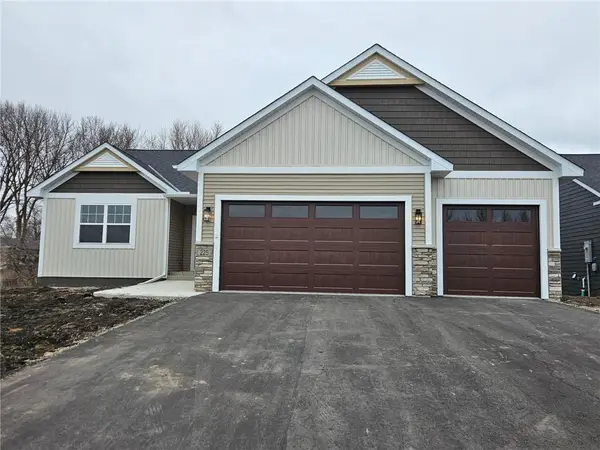 $639,900Active4 beds 3 baths2,900 sq. ft.
2101 Cobblestone Court, Cologne, MN 55322
MLS# 7146331Listed by: KELLER WILLIAMS INTEGRITY NW 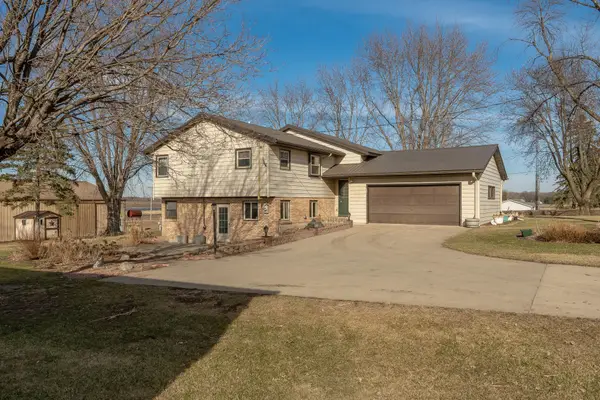 $1,100,000Active4 beds 2 baths2,282 sq. ft.
10460 County Road 50, Cologne, MN 55322
MLS# 7147953Listed by: KUBES REALTY INC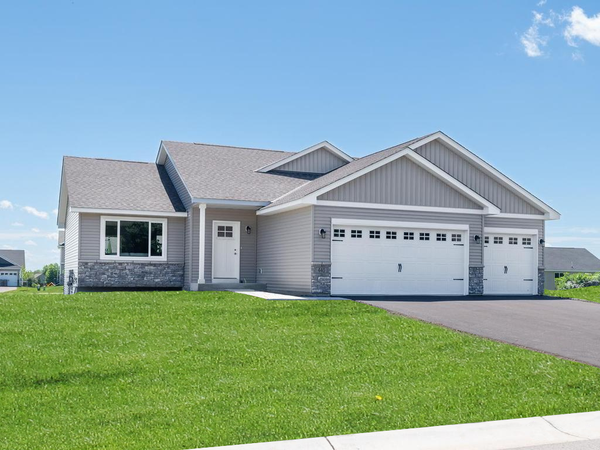 $409,900Active3 beds 2 baths1,400 sq. ft.
440 Prairie View Drive, Cologne, MN 55322
MLS# 7141270Listed by: KELLER WILLIAMS REALTY INTEGRITY LAKES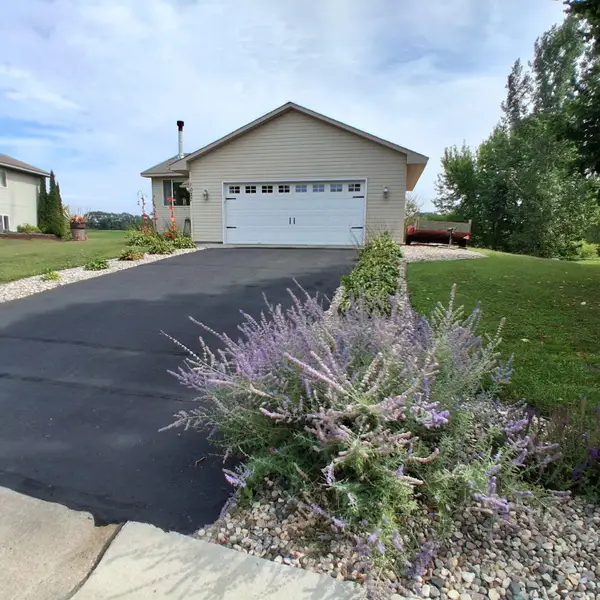 $379,900Active4 beds 2 baths2,034 sq. ft.
1027 Meadow Street, Cologne, MN 55322
MLS# 7139815Listed by: BEYCOME BROKERAGE REALTY LLC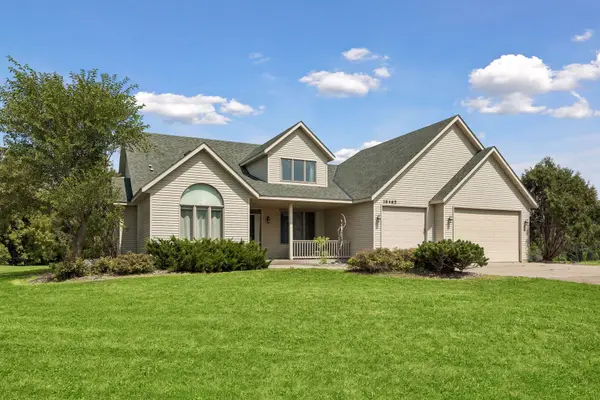 $699,000Active4 beds 4 baths2,186 sq. ft.
16465 County Road 53, Cologne, MN 55322
MLS# 7129023Listed by: REALTY EXECUTIVES ALEX HOME SALES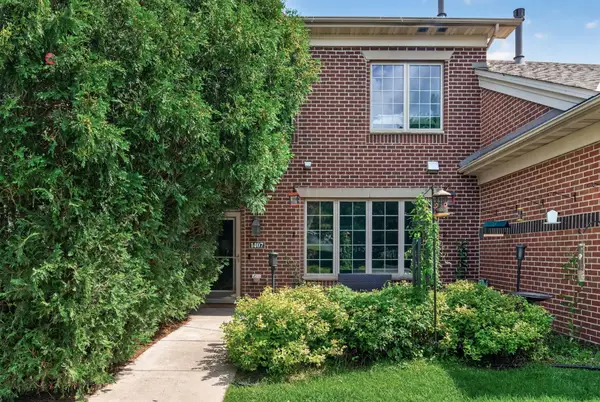 $299,900Active3 beds 2 baths1,642 sq. ft.
1407 Naples Avenue, Cologne, MN 55322
MLS# 7132060Listed by: SET APART REALTY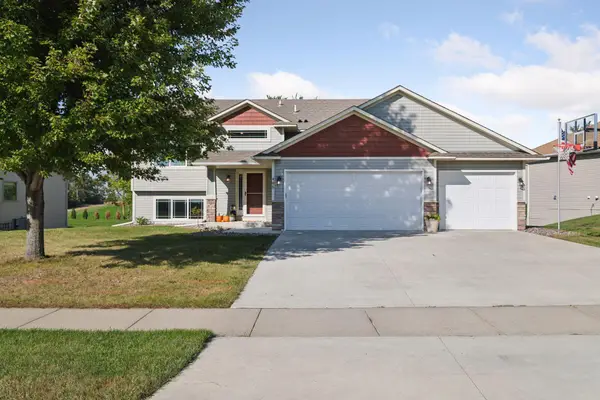 $400,000Pending4 beds 3 baths2,224 sq. ft.
405 Prairie View Drive, Cologne, MN 55322
MLS# 7131397Listed by: RE/MAX ADVANTAGE PLUS $467,000Active4 beds 3 baths2,388 sq. ft.
2260 Silver Leaf Trail, Cologne, MN 55322
MLS# 7127954Listed by: RE/MAX ADVANTAGE PLUS


Protect your home and budget from life's surprises with an Assurant Home Warranty, backed by a partner that supports you through every step of homeownership. Explore Plans.
© 2023 - 2026 ERA Franchise Systems LLC. All rights reserved. ERA Franchise Systems LLC fully supports the principles of the Fair Housing Act and the Equal Opportunity Act. ERA, ERA Real Estate powered, and their respective logos are registered service marks of ERA Franchise Systems LLC. Each office is independently owned and operated.