
16465 County Road 53, Cologne, MN 55322
Local realty services provided by:ERA Viking Realty
16465 County Road 53,Cologne, MN 55322
$699,000
- 4 Beds
- 4 Baths
- 2,186 sq. ft.
- Single family
- Active
Listed by: doug holm
Office: realty executives alex home sales
MLS#:7129023
Source:NSMLS
Price summary
- Price:$699,000
- Price per sq. ft.:$223.47
About this home
2 acre charming rural residence located just 40 Miles West of Minneapolis! This spacious 4-bedroom, 4-bathroom two-story home offers privacy and room to spread out on a beautiful 2-acre lot, rural home with scenic pasture views on parcel split farmland. The spacious kitchen features sliding patio doors leading to a brand-new maintenance-free deck, creating the perfect spot to enjoy the peaceful outlook of your neighbor's livestock, pristine vinyl white fencing and overlook the beautiful backyard. Inside, you'll find hardwood floors, gas fireplace, and thoughtful extras including an air exchange system, water softener, water filtration, and sump pump. Ample storage in the large 3-car garage! The unfinished basement has a second laundry room, and offers excellent potential for additional bedrooms, living space, and bathroom (plumbing already stubbed in). Conveniently 4 miles off highway 212, this private country setting offers the best of peaceful living with easy access to the Twin Cities, Eden Prairie, Shakopee, Chaska and more! Seller must meet and approve buyer based on the close proximity of the active farm, noises, smells, and the activity and shared driveway of this property....
Contact an agent
Home facts
- Year built:2002
- Listing ID #:7129023
- Added:7 day(s) ago
- Updated:September 06, 2026 at 12:09 PM
Rooms and interior
- Bedrooms:4
- Total bathrooms:4
- Full bathrooms:2
- Half bathrooms:1
- Dining Description:Kitchen/Dining Room, Separate/Formal Dining Room
- Bathrooms Description:Main Floor 1/2 Bath, Main Floor Full Bath, Upper Level Full Bath
- Kitchen Description:Dishwasher, Microwave, Range, Refrigerator
- Basement:Yes
- Basement Description:Unfinished
- Living area:2,186 sq. ft.
Heating and cooling
- Cooling:Central Air
- Heating:Forced Air
- Central air:Yes
Structure and exterior
- Roof:Asphalt
- Year built:2002
- Building area:2,186 sq. ft.
- Lot area:2 Acres
- Lot Features:Irregular Lot
- Levels:2 Story
Utilities
- Water:Well
- Sewer:Septic System Compliant - Yes
Finances and disclosures
- Price:$699,000
- Price per sq. ft.:$223.47
Features and amenities
- Appliances:Microwave, Range, Refrigerator, Washer, Water Softener Owned
- Laundry features:Dryer, Washer
- Amenities:Air-To-Air Exchanger, Water Softener Owned
Parking
- Parking description:Asphalt, Attached Garage
- Garage:Yes
- Garage spaces:3
New listings near 16465 County Road 53
- New
 $385,000Active4 beds 2 baths2,034 sq. ft.
1027 Meadow Street, Cologne, MN 55322
MLS# 7139815Listed by: BEYCOME BROKERAGE REALTY LLC - New
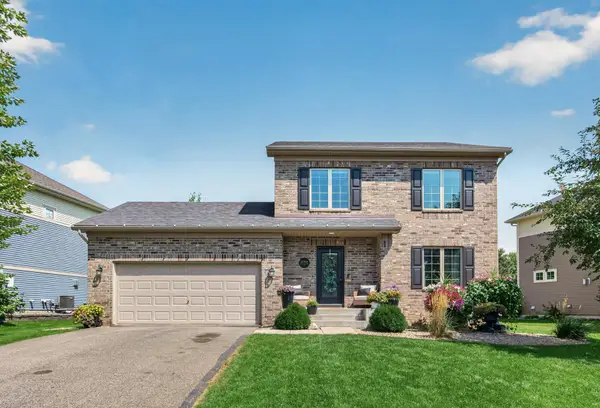 $425,000Active3 beds 4 baths2,324 sq. ft.
2052 Cobblestone Drive, Cologne, MN 55322
MLS# 7133607Listed by: EDINA REALTY, INC. - Open Sun, 12 to 1:30pm
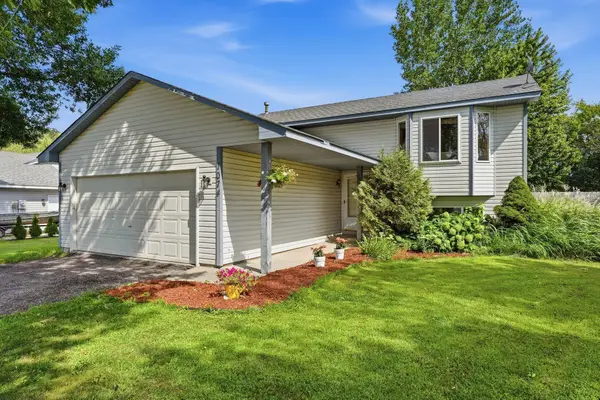 $349,900Active3 beds 2 baths1,708 sq. ft.
1074 Meadow Street, Cologne, MN 55322
MLS# 7132180Listed by: RE/MAX ADVANTAGE PLUS 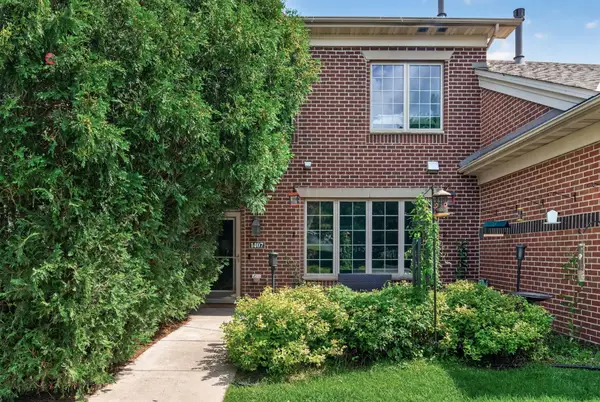 $319,900Active3 beds 2 baths1,642 sq. ft.
1407 Naples Avenue, Cologne, MN 55322
MLS# 7132060Listed by: SET APART REALTY $479,000Active4 beds 3 baths2,388 sq. ft.
2260 Silver Leaf Trail, Cologne, MN 55322
MLS# 7127954Listed by: RE/MAX ADVANTAGE PLUS $399,900Active4 beds 2 baths1,878 sq. ft.
1063 Meadow Street, Cologne, MN 55322
MLS# 7127403Listed by: COLDWELL BANKER REALTY - SOUTHWEST REGIONAL $350,000Active2 beds 2 baths1,481 sq. ft.
1308 Naples Avenue, Cologne, MN 55322
MLS# 7123253Listed by: LAKES AREA REALTY G.V. $500,000Active3 beds 4 baths2,952 sq. ft.
2061 Cobblestone Drive, Cologne, MN 55322
MLS# 7074624Listed by: RE/MAX ADVANTAGE PLUS $384,000Pending4 beds 3 baths2,149 sq. ft.
1512 Pond View Court, Cologne, MN 55322
MLS# 7106624Listed by: KELLER WILLIAMS PREMIER REALTY LAKE MINNETONKA


Protect your home and budget from life's surprises with an Assurant Home Warranty, backed by a partner that supports you through every step of homeownership. Explore Plans.
© 2023 - 2026 ERA Franchise Systems LLC. All rights reserved. ERA Franchise Systems LLC fully supports the principles of the Fair Housing Act and the Equal Opportunity Act. ERA, ERA Real Estate powered, and their respective logos are registered service marks of ERA Franchise Systems LLC. Each office is independently owned and operated.