
2052 Cobblestone Drive, Cologne, MN 55322
Local realty services provided by:ERA Viking Realty
2052 Cobblestone Drive,Cologne, MN 55322
$425,000
- 3 Beds
- 4 Baths
- 2,324 sq. ft.
- Single family
- Coming Soon
Listed by: wendie taylor
Office: edina realty, inc.
MLS#:7133607
Source:NSMLS
Price summary
- Price:$425,000
- Price per sq. ft.:$166.67
- Monthly HOA dues:$33.92
About this home
Welcome home to this beautiful, move-in-ready two-story featuring a bright, open-concept floor plan and desirable modern amenities! The spacious main level is filled with natural light and offers a large center-island kitchen, step-in pantry, and seamless flow for everyday living and entertaining. Step outside to the large deck overlooking the open, private backyard with no neighbors directly behind—perfect for relaxing, entertaining, and enjoying the peaceful setting. Upstairs, you'll find three bedrooms, including a private primary suite with ensuite bath and dual closets, plus convenient
upper-level laundry. The fully finished lower level adds exceptional living space with a beautiful
fireplace and abundant storage, including a large utility room and under-stair storage. Potential for a
4th bedroom is already in place with an egress window and closet. Excellent condition and ready for you to add your personal touches!
Contact an agent
Home facts
- Year built:2009
- Subdivision & Development:Village At Cologne
- Listing ID #:7133607
- Updated:August 27, 2026 at 12:20 PM
Rooms and interior
- Bedrooms:3
- Total bathrooms:4
- Full bathrooms:1
- Half bathrooms:1
- Dining Description:Eat In Kitchen, Informal Dining Room, Kitchen/Dining Room, Living/Dining Room
- Bathrooms Description:3/4 Basement, Basement, Bathroom Ensuite, Main Floor 1/2 Bath, Upper Level Full Bath
- Kitchen Description:Dishwasher, Disposal, Microwave, Range, Refrigerator, Stainless Steel Appliances
- Basement:Yes
- Basement Description:Block, Drain Tiled, Egress Window(s), Finished, Storage Space, Sump Pump
- Living area:2,324 sq. ft.
Heating and cooling
- Cooling:Central Air
- Heating:Forced Air
- Central air:Yes
Structure and exterior
- Roof:Age 8 Years or Less, Asphalt
- Year built:2009
- Building area:2,324 sq. ft.
- Lot area:0.26 Acres
- Lot Features:Tree Coverage - Light
- Levels:2 Story
Utilities
- Water:City Water - Connected
- Sewer:City Sewer - Connected
Finances and disclosures
- Price:$425,000
- Price per sq. ft.:$166.67
- Tax amount:$4,925 (2026)
Features and amenities
- Appliances:Disposal, Microwave, Range, Refrigerator, Stainless Steel Appliances, Washer, Water Softener Owned
- Laundry features:Dryer, Washer
- Amenities:Air-To-Air Exchanger, Gas Water Heater, Water Softener Owned
Parking
- Parking description:Asphalt, Attached Garage, Garage Door Opener
- Garage:Yes
- Garage spaces:2
New listings near 2052 Cobblestone Drive
- Coming Soon
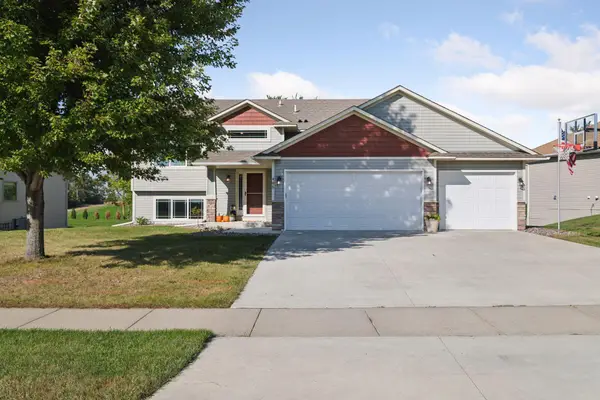 $400,000Coming Soon4 beds 3 baths2,224 sq. ft.
405 Prairie View Drive, Cologne, MN 55322
MLS# 7131397Listed by: RE/MAX ADVANTAGE PLUS - New
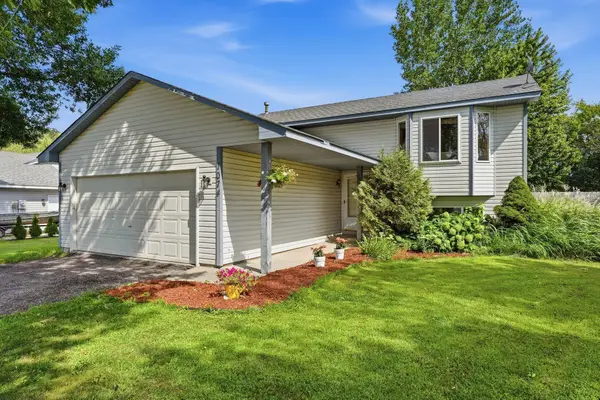 $349,900Active3 beds 2 baths1,708 sq. ft.
1074 Meadow Street, Cologne, MN 55322
MLS# 7132180Listed by: RE/MAX ADVANTAGE PLUS - Open Thu, 5:30 to 7pmNew
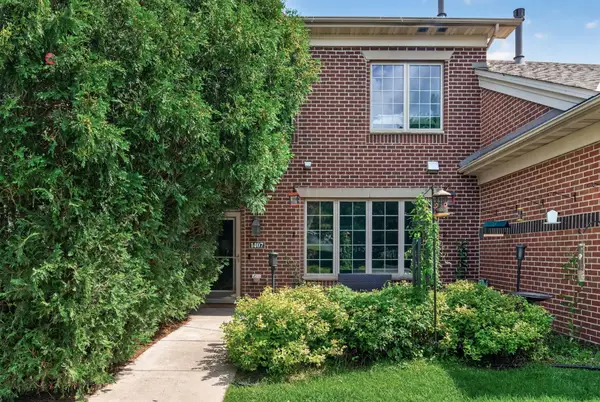 $319,900Active3 beds 2 baths1,642 sq. ft.
1407 Naples Avenue, Cologne, MN 55322
MLS# 7132060Listed by: SET APART REALTY - New
 $479,000Active4 beds 3 baths2,388 sq. ft.
2260 Silver Leaf Trail, Cologne, MN 55322
MLS# 7127954Listed by: RE/MAX ADVANTAGE PLUS  $399,900Active4 beds 2 baths1,878 sq. ft.
1063 Meadow Street, Cologne, MN 55322
MLS# 7127403Listed by: COLDWELL BANKER REALTY - SOUTHWEST REGIONAL $350,000Active2 beds 2 baths1,481 sq. ft.
1308 Naples Avenue, Cologne, MN 55322
MLS# 7123253Listed by: LAKES AREA REALTY G.V. $500,000Active3 beds 4 baths2,952 sq. ft.
2061 Cobblestone Drive, Cologne, MN 55322
MLS# 7074624Listed by: RE/MAX ADVANTAGE PLUS $384,000Pending4 beds 3 baths2,149 sq. ft.
1512 Pond View Court, Cologne, MN 55322
MLS# 7106624Listed by: KELLER WILLIAMS PREMIER REALTY LAKE MINNETONKA $409,900Pending3 beds 2 baths1,400 sq. ft.
440 Prairie View Drive, Cologne, MN 55322
MLS# 7118223Listed by: KELLER WILLIAMS REALTY INTEGRITY LAKES


Protect your home and budget from life's surprises with an Assurant Home Warranty, backed by a partner that supports you through every step of homeownership. Explore Plans.
© 2023 - 2026 ERA Franchise Systems LLC. All rights reserved. ERA Franchise Systems LLC fully supports the principles of the Fair Housing Act and the Equal Opportunity Act. ERA, ERA Real Estate powered, and their respective logos are registered service marks of ERA Franchise Systems LLC. Each office is independently owned and operated.