
1070 Grandview Court Ne #406, Columbia Heights, MN 55421
Local realty services provided by:ERA Gillespie Real Estate
1070 Grandview Court Ne #406,Columbia Heights, MN 55421
$1,295,000
- 3 Beds
- 4 Baths
- 3,680 sq. ft.
- Condominium
- Active
Listed by: phillip m beaumia, nikki beaumia
Office: executive realty inc.
MLS#:7108466
Source:NSMLS
Price summary
- Price:$1,295,000
- Price per sq. ft.:$249.81
- Monthly HOA dues:$997
About this home
A truly spectacular penthouse condo with a private heated 4 car garage, private elevator access, and a private rooftop deck with panoramic city views. Each bedroom has its own private bathroom and walk in closet! Gorgeous cherry HDWD floors, gourmet custom kitchen with Cambria counters, custom cabinets, GE monogram SS appliances, and butlers kitchen. Media room with built in entertainment system. The primary suite is amazing with vaulted ceilings, floor to ceiling windows, fireplace, huge bathroom, and large walk in closet. Private in unit laundry room! The unit alone is 3680sqft, with an additional 760sqft of a heated private garage complete with internet and tv, and 748sqft of private rooftop patio and balconies. A one of a kind unit!
Contact an agent
Home facts
- Year built:2005
- Subdivision & Development:Cic 183 Grand Central Lofts
- Listing ID #:7108466
- Added:53 day(s) ago
- Updated:September 07, 2026 at 01:43 PM
Rooms and interior
- Bedrooms:3
- Total bathrooms:4
- Full bathrooms:3
- Half bathrooms:1
- Dining Description:Breakfast Area, Breakfast Bar, Eat In Kitchen, Informal Dining Room, Separate/Formal Dining Room
- Bathrooms Description:Bathroom Ensuite, Main Floor 1/2 Bath, Main Floor 3/4 Bath, Main Floor Full Bath, Separate Shower and Tub
- Kitchen Description:Cooktop, Dishwasher, Disposal, Exhaust Fan, Microwave, Refrigerator, Trash Compactor, Wall Oven
- Basement:Yes
- Living area:3,680 sq. ft.
Heating and cooling
- Cooling:Central Air
- Heating:Forced Air
- Central air:Yes
Structure and exterior
- Year built:2005
- Building area:3,680 sq. ft.
- Lot Features:Irregular Lot
- Construction Materials:Block
- Levels:1 Story
Utilities
- Water:City Water - Connected
- Sewer:City Sewer - Connected
Finances and disclosures
- Price:$1,295,000
- Price per sq. ft.:$249.81
- Tax amount:$10,524 (2026)
Features and amenities
- Appliances:Disposal, Exhaust Fan, Microwave, Refrigerator, Wall Oven, Washer
- Laundry features:Dryer, Washer
- Amenities:Central Vacuum, Elevator(s), Fire Sprinkler System
Parking
- Parking description:Attached Garage, Covered, Garage Door Opener, Heated Garage, Insulated Garage, Underground
- Garage:Yes
- Garage spaces:4
New listings near 1070 Grandview Court Ne #406
- Coming Soon
 $329,900Coming Soon4 beds 2 baths1,720 sq. ft.
725 50 1/2 Avenue Ne, Columbia Heights, MN 55421
MLS# 7139179Listed by: RE/MAX RESULTS - Coming Soon
 $370,000Coming Soon4 beds 2 baths2,214 sq. ft.
4131 Cleveland Street Ne, Columbia Heights, MN 55421
MLS# 7118890Listed by: EDINA REALTY, INC. - Coming SoonOpen Sat, 2 to 4pm
 $275,000Coming Soon2 beds 2 baths1,218 sq. ft.
1923 44th Avenue Ne, Columbia Heights, MN 55421
MLS# 7132188Listed by: EDINA REALTY, INC. - Coming Soon
 $279,900Coming Soon2 beds 1 baths839 sq. ft.
4429 6th Street Ne, Columbia Heights, MN 55421
MLS# 7121031Listed by: ELITE REALTY MINNESOTA - Coming SoonOpen Sat, 10:30am to 12pm
 $350,000Coming Soon3 beds 3 baths2,034 sq. ft.
4244 Madison Street Ne, Columbia Heights, MN 55421
MLS# 7122209Listed by: EDINA REALTY, INC. - New
 $294,900Active3 beds 2 baths1,848 sq. ft.
4026 6th Street Ne, Columbia Heights, MN 55421
MLS# 7135777Listed by: ROOT DOWN REALTY, INC - New
 $360,000Active4 beds 2 baths1,908 sq. ft.
2309 N Upland Crest, Columbia Heights, MN 55421
MLS# 7135776Listed by: PEMBERTON RE - New
 $175,000Active2 beds 1 baths916 sq. ft.
4040 Maureen Drive Ne #203, Columbia Heights, MN 55421
MLS# 7106287Listed by: KELLER WILLIAMS REALTY INTEGRITY - New
 $175,000Active2 beds 1 baths980 sq. ft.
4171 3rd Street Ne #201, Columbia Heights, MN 55421
MLS# 7075271Listed by: EDINA REALTY, INC. - New
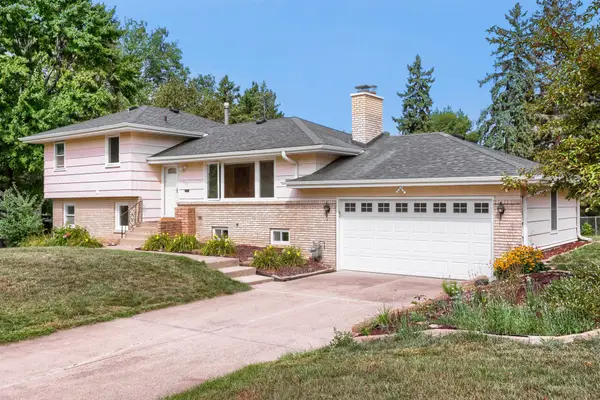 $389,000Active3 beds 2 baths1,917 sq. ft.
1301 Buchanan Place Ne, Columbia Heights, MN 55421
MLS# 7131880Listed by: BRIDGE REALTY, LLC


Protect your home and budget from life's surprises with an Assurant Home Warranty, backed by a partner that supports you through every step of homeownership. Explore Plans.
© 2023 - 2026 ERA Franchise Systems LLC. All rights reserved. ERA Franchise Systems LLC fully supports the principles of the Fair Housing Act and the Equal Opportunity Act. ERA, ERA Real Estate powered, and their respective logos are registered service marks of ERA Franchise Systems LLC. Each office is independently owned and operated.