
1125 43rd Avenue Ne, Columbia Heights, MN 55421
Local realty services provided by:ERA Gillespie Real Estate
1125 43rd Avenue Ne,Columbia Heights, MN 55421
$335,000
- 4 Beds
- 2 Baths
- 1,831 sq. ft.
- Single family
- Active
Upcoming open houses
- Fri, Aug 2804:00 pm - 06:00 pm
Listed by: chan slettehaugh, anna broadrick
Office: edina realty, inc.
MLS#:7128312
Source:NSMLS
Price summary
- Price:$335,000
- Price per sq. ft.:$166.17
About this home
Make this amazing Columbia Heights property your home! Whether you love backyard hosting, cozy basements, or the charm of a 1 and a 1/2 story, this home has what you need. From the hardwood floors on the main level, to the thoughtfully finished lower level, there is comfort and space for anyone here. Enjoy the ample storage space upstairs, without worry for all of your things, you could even use the smallest room as a second closet if you wish! The main level features hardwood floors, the primary bedroom, and updated bathroom, and great large windows for plenty of natural light. Having guests or need a bit more space, skip down to the lower level to find a fully finished basement and updated bathroom, including an egress window allowing in more light. Finally don't be fooled by the 1-car garage, it is an extended space with ample storage. This home has so much to offer, come check it out and see if you can make it your own!
Contact an agent
Home facts
- Year built:1952
- Subdivision & Development:Reservoir Hills
- Listing ID #:7128312
- Added:1 day(s) ago
- Updated:August 27, 2026 at 08:43 PM
Rooms and interior
- Bedrooms:4
- Total bathrooms:2
- Full bathrooms:1
- Bathrooms Description:3/4 Basement, Main Floor Full Bath
- Kitchen Description:Dishwasher, Range, Refrigerator
- Basement:Yes
- Basement Description:Egress Window(s), Finished
- Living area:1,831 sq. ft.
Heating and cooling
- Cooling:Central Air, Window Unit(s)
- Heating:Forced Air
- Central air:Yes
Structure and exterior
- Year built:1952
- Building area:1,831 sq. ft.
- Lot area:0.2 Acres
- Levels:1 1/2 Story
Utilities
- Water:City Water - Connected
- Sewer:City Sewer - Connected
Finances and disclosures
- Price:$335,000
- Price per sq. ft.:$166.17
- Tax amount:$4,493 (2026)
Features and amenities
- Appliances:Range, Refrigerator, Washer
- Laundry features:Dryer, Washer
Parking
- Parking description:Detached Garage
- Garage:Yes
- Garage spaces:1
New listings near 1125 43rd Avenue Ne
- Coming Soon
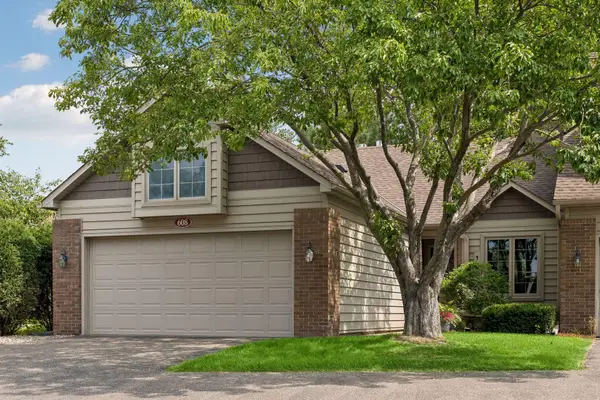 $309,900Coming Soon3 beds 2 baths1,666 sq. ft.
608 Sullivan Drive Ne, Columbia Heights, MN 55421
MLS# 7124558Listed by: RE/MAX RESULTS - New
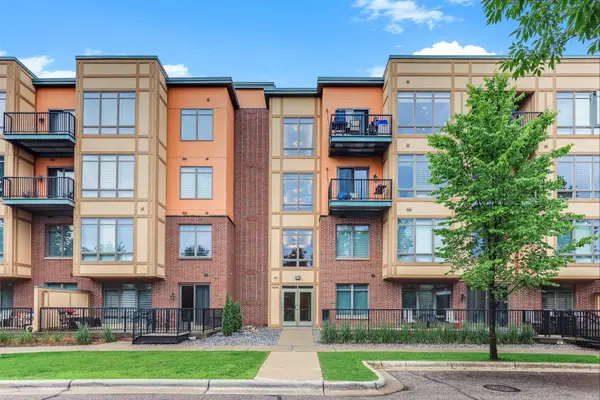 $125,000Active1 beds 2 baths1,059 sq. ft.
1070 Grandview Court Ne #411, Columbia Heights, MN 55421
MLS# 7134774Listed by: KRIS LINDAHL REAL ESTATE - New
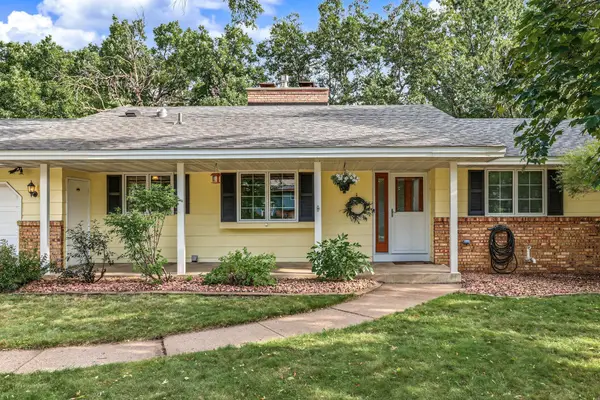 $430,000Active4 beds 3 baths2,295 sq. ft.
2325 Argonne Drive Ne, Columbia Heights, MN 55421
MLS# 7128394Listed by: EDINA REALTY, INC. - Open Sat, 10:30am to 12:30pmNew
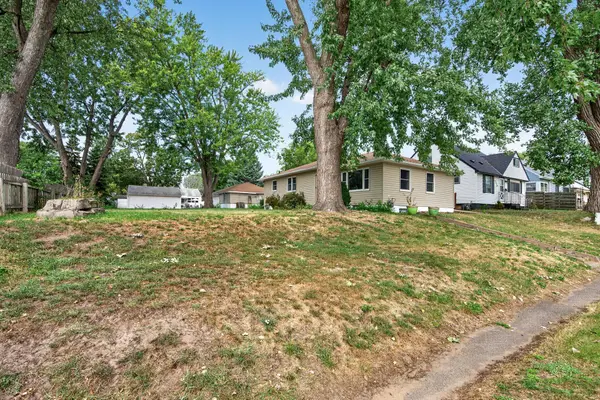 $345,000Active3 beds 2 baths1,811 sq. ft.
4422 Madison Street Ne, Columbia Heights, MN 55421
MLS# 7132895Listed by: RE/MAX PROFESSIONALS - New
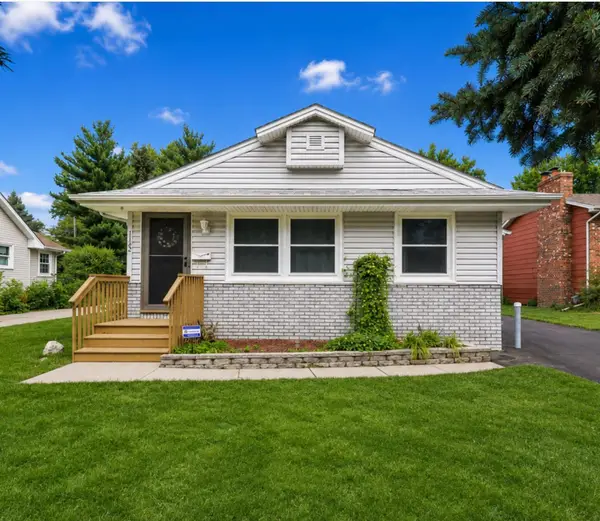 $349,900Active4 beds 2 baths2,100 sq. ft.
1123 43 1/2 Avenue Ne, Columbia Heights, MN 55421
MLS# 7134243Listed by: RE/MAX RESULTS - New
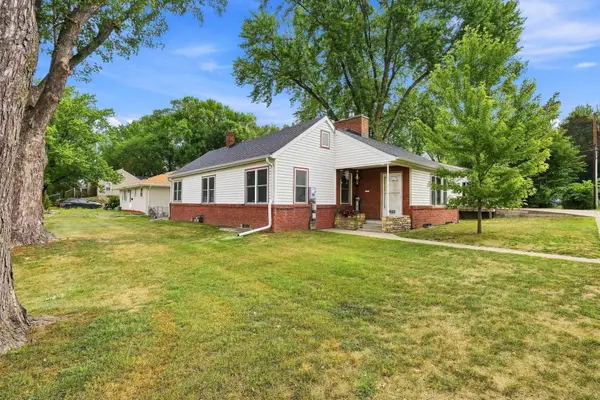 $297,500Active3 beds 2 baths1,782 sq. ft.
4603 6th Street Ne, Columbia Heights, MN 55421
MLS# 7133547Listed by: RE/MAX SYNERGY - Open Sat, 12 to 2pmNew
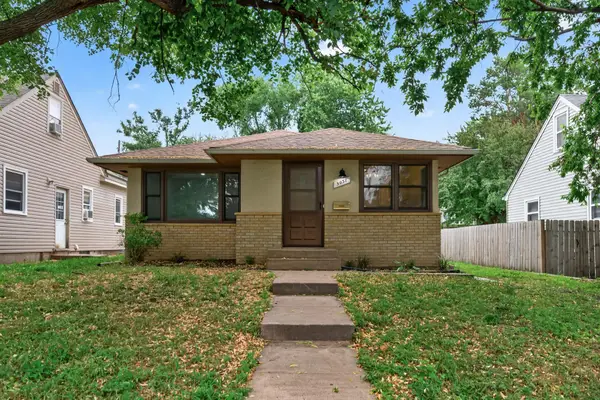 $345,000Active4 beds 2 baths2,036 sq. ft.
5037 4th Street Ne, Columbia Heights, MN 55421
MLS# 7133209Listed by: RE/MAX RESULTS - New
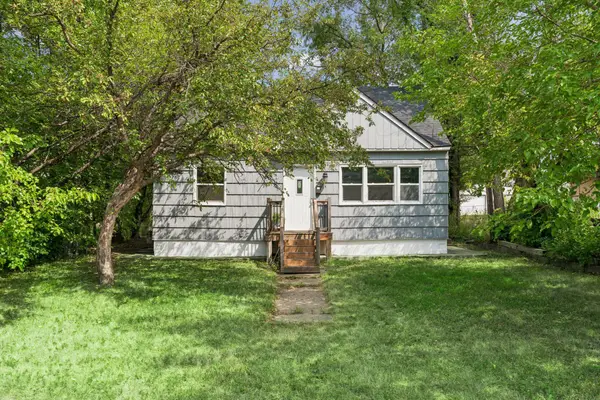 $299,900Active5 beds 2 baths1,800 sq. ft.
5149 University Avenue Ne, Columbia Heights, MN 55421
MLS# 7131662Listed by: CENTURY 21 ATWOOD - Open Sun, 10:30am to 12pmNew
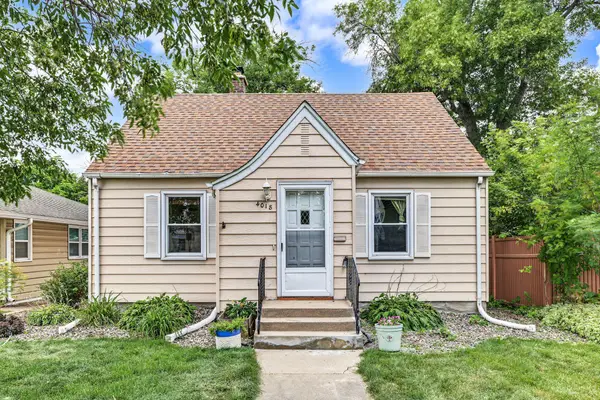 $300,000Active3 beds 2 baths1,480 sq. ft.
4018 Monroe Street Ne, Columbia Heights, MN 55421
MLS# 7007485Listed by: EDINA REALTY, INC.


Protect your home and budget from life's surprises with an Assurant Home Warranty, backed by a partner that supports you through every step of homeownership. Explore Plans.
© 2023 - 2026 ERA Franchise Systems LLC. All rights reserved. ERA Franchise Systems LLC fully supports the principles of the Fair Housing Act and the Equal Opportunity Act. ERA, ERA Real Estate powered, and their respective logos are registered service marks of ERA Franchise Systems LLC. Each office is independently owned and operated.