
4603 6th Street Ne, Columbia Heights, MN 55421
Local realty services provided by:ERA Gillespie Real Estate
4603 6th Street Ne,Columbia Heights, MN 55421
$297,500
- 3 Beds
- 2 Baths
- 1,782 sq. ft.
- Single family
- Active
Listed by: peter t. heryla, gri, john m. rockwell, gri
Office: re/max synergy
MLS#:7133547
Source:NSMLS
Price summary
- Price:$297,500
- Price per sq. ft.:$138.37
About this home
Spotless Columbia Heights home with a rare, oversized 3-car garage is in excellent condition and ready to go. Features include a good sized kitchen with updated cabinets/countertops and a new vinyl plank floor (2026), an open living room with brand new carpet (2026) and a gas fireplace, and a 36x24 3-car garage with a concrete driveway. Other highlights consist of a new sewer liner (2026), hardwood floors in both upper bedrooms and hallway, a newer boiler system (replaced in the last 5 years), a large corner lot with a 12x8 shed and a concrete patio, and a one year APHW Home Warranty is also included with the sale.
Contact an agent
Home facts
- Year built:1939
- Subdivision & Development:Columbia Heights Acres
- Listing ID #:7133547
- Added:1 day(s) ago
- Updated:August 27, 2026 at 09:43 PM
Rooms and interior
- Bedrooms:3
- Total bathrooms:2
- Full bathrooms:1
- Dining Description:Eat In Kitchen, Informal Dining Room
- Bathrooms Description:3/4 Basement, Main Floor Full Bath
- Kitchen Description:Dishwasher, Exhaust Fan, Microwave, Range, Refrigerator
- Basement:Yes
- Basement Description:Block, Egress Window(s), Finished, Full
- Living area:1,782 sq. ft.
Heating and cooling
- Cooling:Central Air
- Heating:Boiler
- Central air:Yes
Structure and exterior
- Roof:Age Over 8 Years, Asphalt, Pitched
- Year built:1939
- Building area:1,782 sq. ft.
- Lot area:10439 Acres
- Lot Features:Corner Lot, Public Transit (w/in 6 blks), Tree Coverage - Medium
- Construction Materials:Block
- Levels:1 Story
Utilities
- Water:City Water - Connected
- Sewer:City Sewer - Connected
Finances and disclosures
- Price:$297,500
- Price per sq. ft.:$138.37
- Tax amount:$1,921 (2026)
Features and amenities
- Appliances:Exhaust Fan, Microwave, Range, Refrigerator, Washer
- Laundry features:Dryer, Washer
- Amenities:Gas Water Heater
Parking
- Parking description:Concrete, Detached Garage, Garage Door Opener
- Garage:Yes
- Garage spaces:3
New listings near 4603 6th Street Ne
- Coming Soon
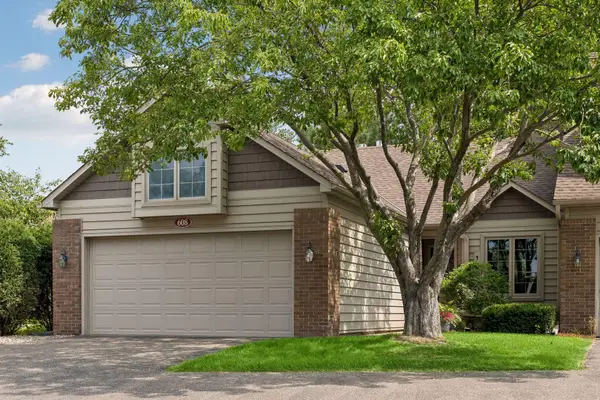 $309,900Coming Soon3 beds 2 baths1,666 sq. ft.
608 Sullivan Drive Ne, Columbia Heights, MN 55421
MLS# 7124558Listed by: RE/MAX RESULTS - New
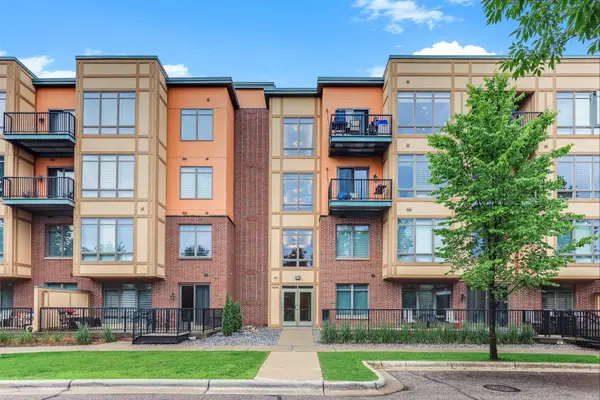 $125,000Active1 beds 2 baths1,059 sq. ft.
1070 Grandview Court Ne #411, Columbia Heights, MN 55421
MLS# 7134774Listed by: KRIS LINDAHL REAL ESTATE - New
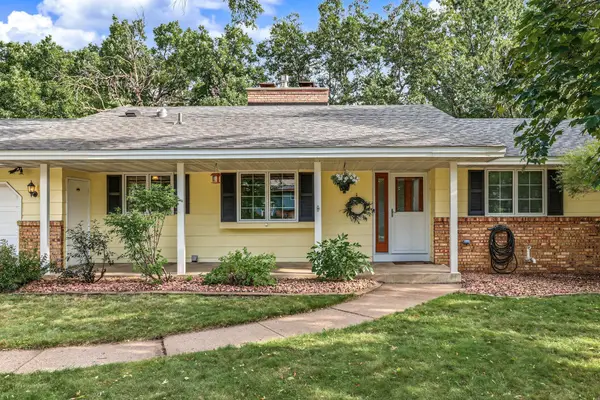 $430,000Active4 beds 3 baths2,295 sq. ft.
2325 Argonne Drive Ne, Columbia Heights, MN 55421
MLS# 7128394Listed by: EDINA REALTY, INC. - Open Fri, 4 to 6pmNew
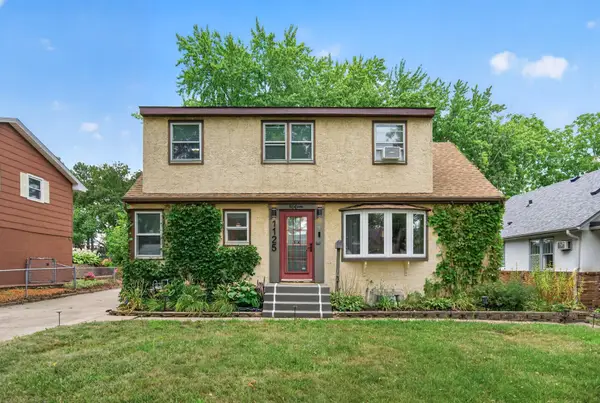 $335,000Active4 beds 2 baths1,831 sq. ft.
1125 43rd Avenue Ne, Columbia Heights, MN 55421
MLS# 7128312Listed by: EDINA REALTY, INC. - Open Sat, 10:30am to 12:30pmNew
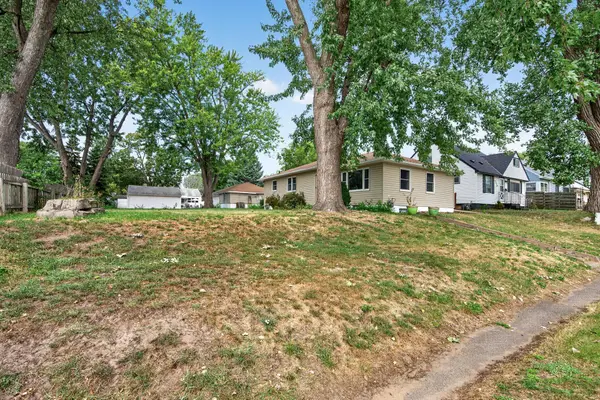 $345,000Active3 beds 2 baths1,811 sq. ft.
4422 Madison Street Ne, Columbia Heights, MN 55421
MLS# 7132895Listed by: RE/MAX PROFESSIONALS - New
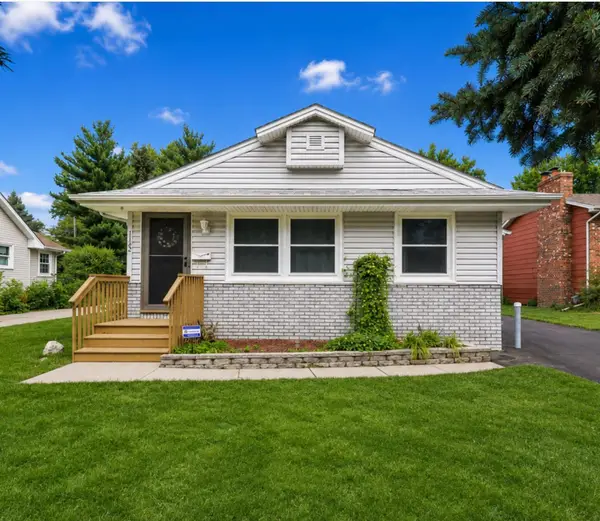 $349,900Active4 beds 2 baths2,100 sq. ft.
1123 43 1/2 Avenue Ne, Columbia Heights, MN 55421
MLS# 7134243Listed by: RE/MAX RESULTS - Open Sat, 12 to 2pmNew
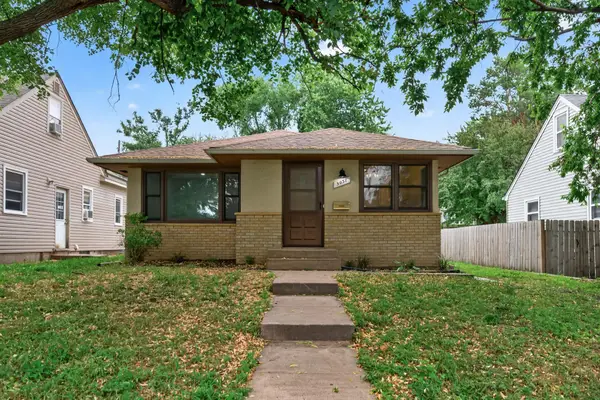 $345,000Active4 beds 2 baths2,036 sq. ft.
5037 4th Street Ne, Columbia Heights, MN 55421
MLS# 7133209Listed by: RE/MAX RESULTS - New
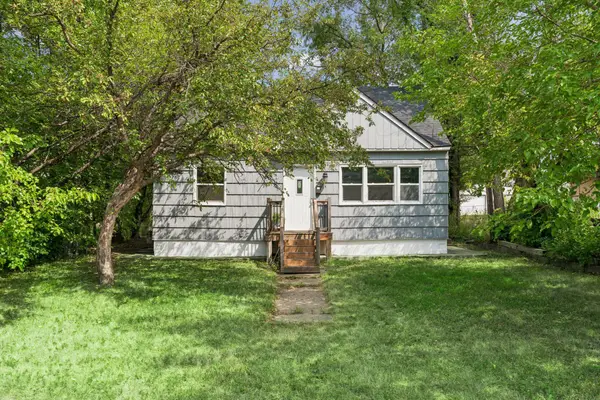 $299,900Active5 beds 2 baths1,800 sq. ft.
5149 University Avenue Ne, Columbia Heights, MN 55421
MLS# 7131662Listed by: CENTURY 21 ATWOOD - Open Sun, 10:30am to 12pmNew
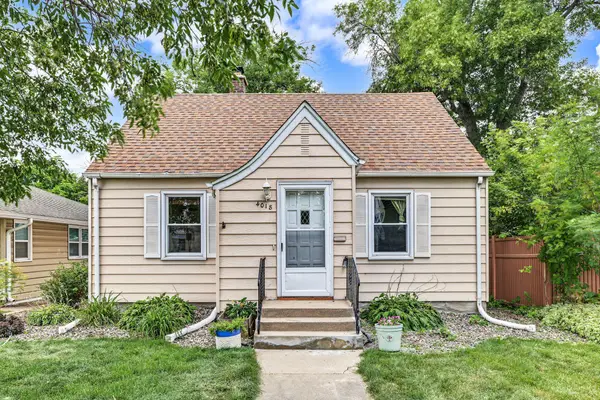 $300,000Active3 beds 2 baths1,480 sq. ft.
4018 Monroe Street Ne, Columbia Heights, MN 55421
MLS# 7007485Listed by: EDINA REALTY, INC.


Protect your home and budget from life's surprises with an Assurant Home Warranty, backed by a partner that supports you through every step of homeownership. Explore Plans.
© 2023 - 2026 ERA Franchise Systems LLC. All rights reserved. ERA Franchise Systems LLC fully supports the principles of the Fair Housing Act and the Equal Opportunity Act. ERA, ERA Real Estate powered, and their respective logos are registered service marks of ERA Franchise Systems LLC. Each office is independently owned and operated.