
1212 44 1/2 Avenue Ne, Columbia Heights, MN 55421
Local realty services provided by:ERA Gillespie Real Estate
1212 44 1/2 Avenue Ne,Columbia Heights, MN 55421
$450,000
- 6 Beds
- 3 Baths
- 3,546 sq. ft.
- Single family
- Active
Listed by: emmanuel mebratu, tefera b kassa
Office: kassa realty llc.
MLS#:7124317
Source:NSMLS
Price summary
- Price:$450,000
- Price per sq. ft.:$126.9
About this home
Spacious 6BR/3BA Columbia Heights home with 3,500+ finished sq ft on a rare double lot. Flexible layout features two kitchens (updated open-concept main kitchen), laminate flooring on the upper level, and multiple living areas. Large upper-level bonus room above the garage is ideal for a rec room, office, studio, or gym. Two fireplaces, attached 2-car garage, recently replaced roof, and a generous yard for entertaining or gardening. Close to parks, schools, and shopping. Agents to verify dimensions and property info. Listing agent is related to the sellers.
Contact an agent
Home facts
- Year built:1973
- Subdivision & Development:Reservoir Hills
- Listing ID #:7124317
- Added:1 day(s) ago
- Updated:August 23, 2026 at 12:07 PM
Rooms and interior
- Bedrooms:6
- Total bathrooms:3
- Full bathrooms:2
- Bathrooms Description:Main Floor Full Bath
- Kitchen Description:Cooktop, Dishwasher, Range, Stainless Steel Appliances
- Basement:Yes
- Basement Description:Daylight / Lookout Windows
- Living area:3,546 sq. ft.
Heating and cooling
- Cooling:Central Air
- Heating:Forced Air
- Central air:Yes
Structure and exterior
- Year built:1973
- Building area:3,546 sq. ft.
- Lot area:0.38 Acres
- Levels:Bi/Split Level
Utilities
- Water:City Water - Connected
- Sewer:City Sewer - Connected
Finances and disclosures
- Price:$450,000
- Price per sq. ft.:$126.9
- Tax amount:$6,265 (2026)
Features and amenities
- Appliances:Range, Stainless Steel Appliances
Parking
- Parking description:Tuckunder Garage
- Garage:Yes
- Garage spaces:2
New listings near 1212 44 1/2 Avenue Ne
- Coming Soon
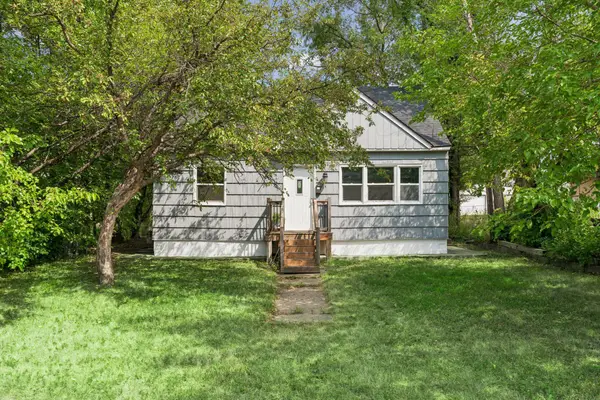 $299,900Coming Soon5 beds 2 baths1,800 sq. ft.
5149 University Avenue Ne, Columbia Heights, MN 55421
MLS# 7131662Listed by: CENTURY 21 ATWOOD - Coming Soon
 $199,000Coming Soon3 beds 2 baths1,427 sq. ft.
999 41st Avenue Ne #302, Columbia Heights, MN 55421
MLS# 7108306Listed by: KELLER WILLIAMS INTEGRITY REALTY - New
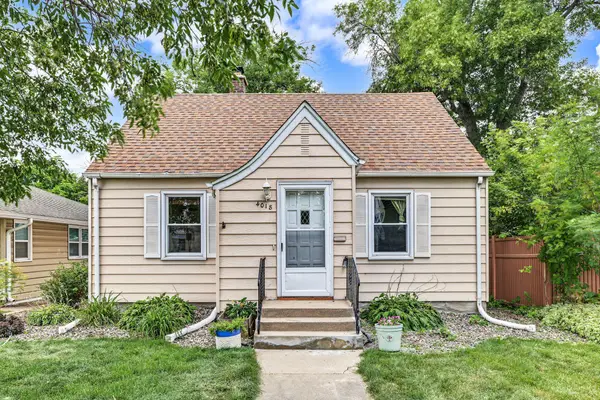 $300,000Active3 beds 2 baths1,480 sq. ft.
4018 Monroe Street Ne, Columbia Heights, MN 55421
MLS# 7007485Listed by: EDINA REALTY, INC. - New
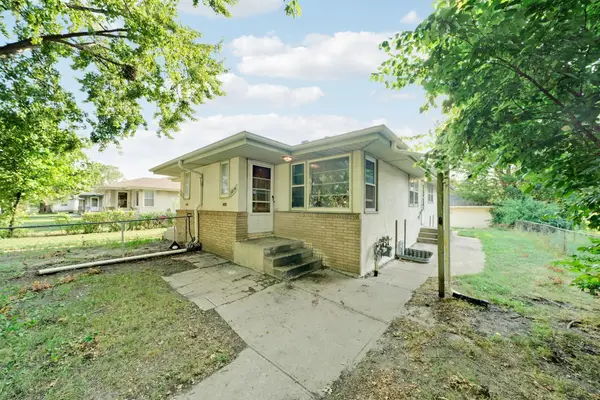 $520,000Active8 beds 4 baths3,052 sq. ft.
3822 3rd Street Ne, Columbia Heights, MN 55421
MLS# 7131061Listed by: THE FIRM REALTY LLC - New
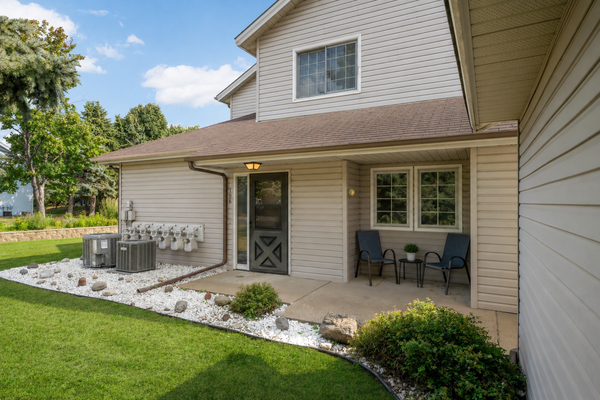 $165,000Active1 beds 1 baths715 sq. ft.
4061 Maureen Drive Ne #106NE, Columbia Heights, MN 55421
MLS# 7125558Listed by: RE/MAX RESULTS - New
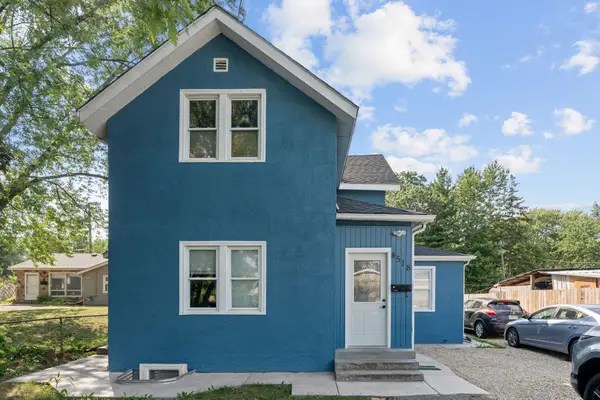 $425,000Active6 beds 3 baths2,520 sq. ft.
4518 Monroe Street Ne, Columbia Heights, MN 55421
MLS# 7131038Listed by: EXP REALTY - New
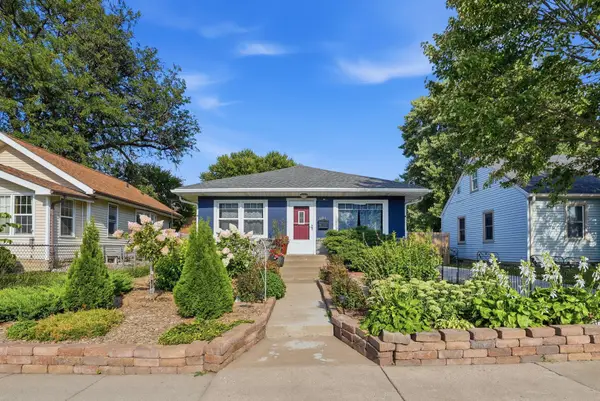 $350,000Active4 beds 2 baths2,080 sq. ft.
4131 4th Street Ne, Columbia Heights, MN 55421
MLS# 7111604Listed by: EDINA REALTY, INC. - Open Sun, 1 to 3pmNew
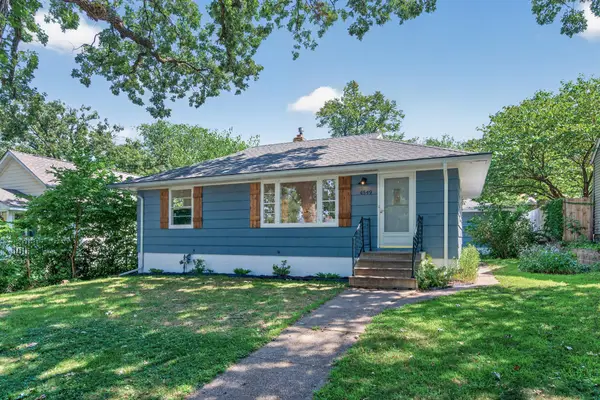 $275,000Active3 beds 1 baths1,315 sq. ft.
4549 5th Street Ne, Columbia Heights, MN 55421
MLS# 7128690Listed by: ASHWORTH REAL ESTATE - New
 $389,900Active4 beds 3 baths2,360 sq. ft.
1630 Fairway Drive Ne, Columbia Heights, MN 55421
MLS# 7128325Listed by: KELLER WILLIAMS CLASSIC REALTY


Protect your home and budget from life's surprises with an Assurant Home Warranty, backed by a partner that supports you through every step of homeownership. Explore Plans.
© 2023 - 2026 ERA Franchise Systems LLC. All rights reserved. ERA Franchise Systems LLC fully supports the principles of the Fair Housing Act and the Equal Opportunity Act. ERA, ERA Real Estate powered, and their respective logos are registered service marks of ERA Franchise Systems LLC. Each office is independently owned and operated.