
3832 Jackson Street Ne, Columbia Heights, MN 55421
Local realty services provided by:ERA Prospera Real Estate
3832 Jackson Street Ne,Columbia Heights, MN 55421
$229,900
- 2 Beds
- 1 Baths
- 1,440 sq. ft.
- Single family
- Active
Listed by: james m waters
Office: james m. waters
MLS#:7152590
Source:NSMLS
Price summary
- Price:$229,900
- Price per sq. ft.:$123.87
About this home
WONDERFUL CLEAN MOVE IN READY HOME. WITH A CHANCE FOR INSTANT EQUITY. BACKYARD WALKOUT WITH A NICE FLOOR PLAN. 2 BEDROOMS ON THE MAIN FLOOR AND ROOM FOR 3RD BEDROOM WITH THE EASY FINISH OF THE LARGE UPPER EXPANSION WITH GOOD CEILING HEIGHT. HARDWOOD FLOORS. ADDITIONAL ENTERTAINING SPACE IN THE LOWER LEVEL. PLENTY OF ROOM FOR STORAGE. GOOD SIZED 2 CAR GARAGE.
Contact an agent
Home facts
- Year built:1959
- Subdivision & Development:Columbia Heights Annex
- Listing ID #:7152590
- Added:1 day(s) ago
- Updated:October 02, 2026 at 02:16 PM
Rooms and interior
- Bedrooms:2
- Total bathrooms:1
- Full bathrooms:1
- Dining Description:Kitchen/Dining Room, Living/Dining Room
- Bathrooms Description:Main Floor Full Bath
- Kitchen Description:Microwave, Range, Refrigerator
- Basement:Yes
- Basement Description:Finished, Full
- Living area:1,440 sq. ft.
Heating and cooling
- Cooling:Central Air
- Heating:Forced Air
- Central air:Yes
Structure and exterior
- Roof:Asphalt
- Year built:1959
- Building area:1,440 sq. ft.
- Lot area:0.11 Acres
- Lot Features:Tree Coverage - Medium
- Levels:1 Story
Utilities
- Water:City Water - Connected
- Sewer:City Sewer - Connected
Finances and disclosures
- Price:$229,900
- Price per sq. ft.:$123.87
- Tax amount:$3,754 (2026)
Features and amenities
- Appliances:Microwave, Range, Refrigerator
Parking
- Parking description:Detached Garage
- Garage:Yes
- Garage spaces:2
New listings near 3832 Jackson Street Ne
- Coming Soon
 $385,999Coming Soon3 beds 2 baths1,200 sq. ft.
1550 41st Avenue Ne, Columbia Heights, MN 55421
MLS# 7151433Listed by: BRIDGE REALTY, LLC - Coming Soon
 $355,900Coming Soon5 beds 2 baths2,068 sq. ft.
966 43 1/2 Avenue Ne, Columbia Heights, MN 55421
MLS# 7150687Listed by: KELLER WILLIAMS INTEGRITY REALTY 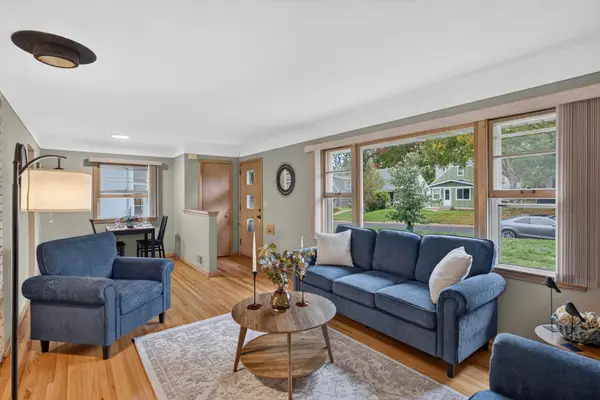 $259,900Pending3 beds 1 baths1,040 sq. ft.
4413 Monroe Street Ne, Columbia Heights, MN 55421
MLS# 7150449Listed by: HOMESTEAD ROAD- Open Sun, 12 to 2pmNew
 $299,000Active3 beds 4 baths1,874 sq. ft.
560 Huset Parkway Ne, Columbia Heights, MN 55421
MLS# 7151355Listed by: COLDWELL BANKER REALTY - SOUTHWEST REGIONAL - Open Fri, 4:30 to 6pmNew
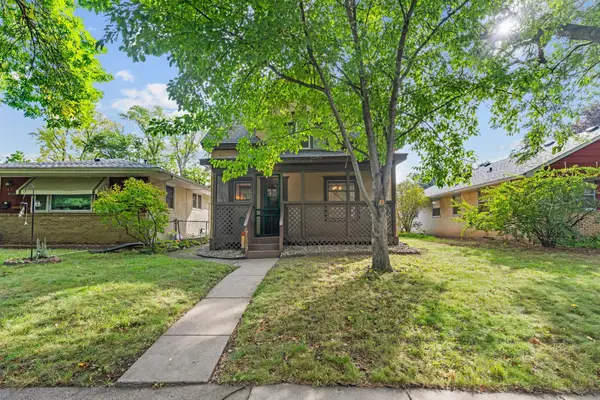 $224,900Active2 beds 1 baths1,152 sq. ft.
4129 5th Street Ne, Columbia Heights, MN 55421
MLS# 7147457Listed by: REAL BROKER, LLC - Open Sat, 2 to 4pmNew
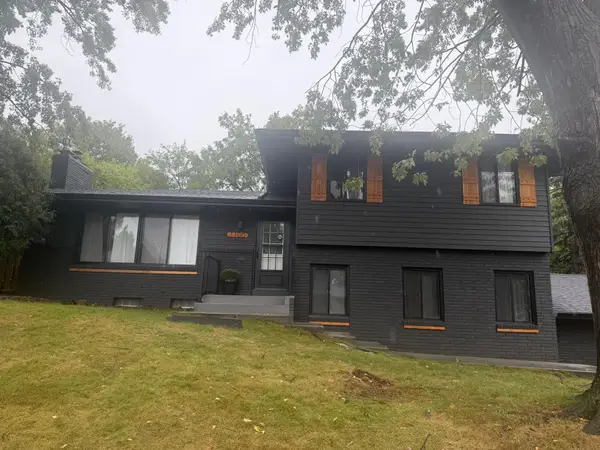 $424,900Active3 beds 2 baths1,865 sq. ft.
1100 Pierce Terrace Ne, Columbia Heights, MN 55421
MLS# 7151622Listed by: KELLER WILLIAMS REALTY INTEGRITY LAKES - Open Fri, 6 to 8pmNew
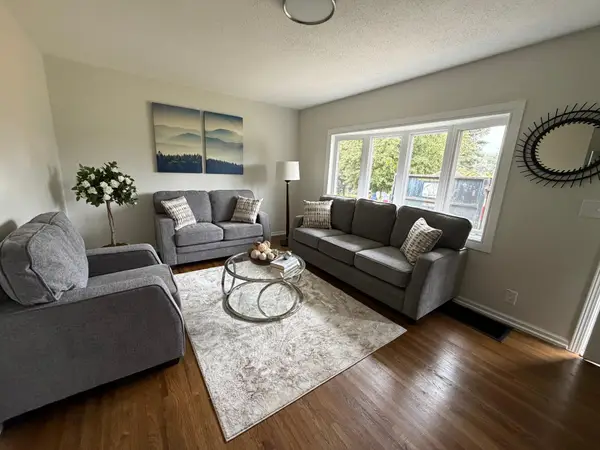 $349,900Active4 beds 2 baths1,910 sq. ft.
5049 4th Street Ne, Columbia Heights, MN 55421
MLS# 7148582Listed by: HOMESTEAD ROAD - New
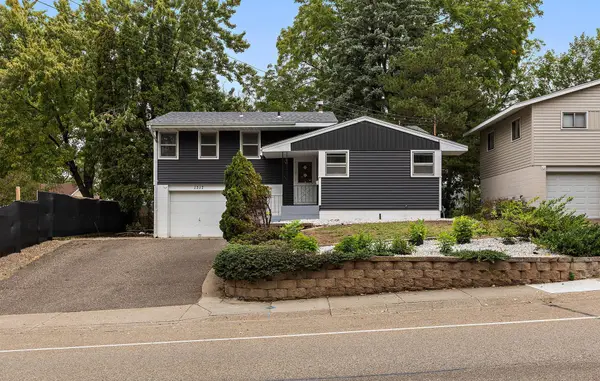 $319,900Active3 beds 2 baths1,374 sq. ft.
1317 44th Avenue Ne, Columbia Heights, MN 55421
MLS# 7148660Listed by: RES REALTY - New
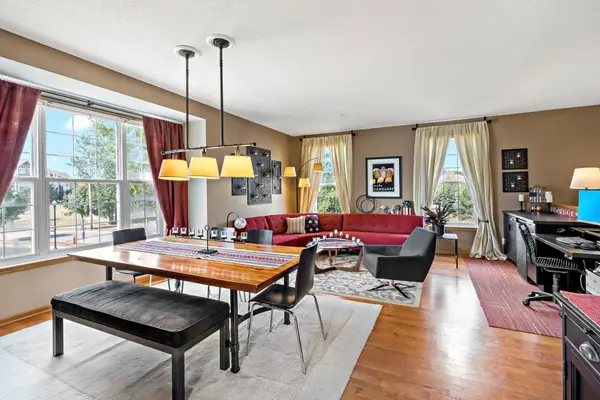 $385,000Active4 beds 4 baths2,495 sq. ft.
510 Huset Parkway Ne, Columbia Heights, MN 55421
MLS# 7141445Listed by: EDINA REALTY, INC.


Protect your home and budget from life's surprises with an Assurant Home Warranty, backed by a partner that supports you through every step of homeownership. Explore Plans.
© 2023 - 2026 ERA Franchise Systems LLC. All rights reserved. ERA Franchise Systems LLC fully supports the principles of the Fair Housing Act and the Equal Opportunity Act. ERA, ERA Real Estate powered, and their respective logos are registered service marks of ERA Franchise Systems LLC. Each office is independently owned and operated.