
4039 Main Street Ne, Columbia Heights, MN 55421
Local realty services provided by:ERA Prospera Real Estate
4039 Main Street Ne,Columbia Heights, MN 55421
$329,900
- 5 Beds
- 2 Baths
- 2,111 sq. ft.
- Single family
- Active
Listed by: mohammad saif
Office: longhouse realty
MLS#:7103738
Source:NSMLS
Price summary
- Price:$329,900
- Price per sq. ft.:$285.38
About this home
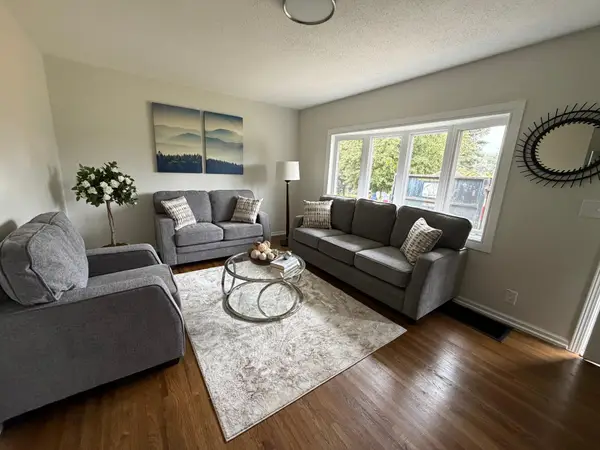
Welcome to this beautifully updated **5-bedroom, 2 full-bath** home offering the perfect blend of space, comfort, and modern improvements. From the moment you arrive, you'll appreciate the extensive updates that make this home truly move-in ready. The kitchen features a **new refrigerator (2024), new cooking range (2025), and new dishwasher (2025)**. Major mechanical updates include a **new furnace (2023)** and **new water heater (2023)**, providing added peace of mind. Enjoy the beauty of **hardwood floors** throughout much of the home, along with **new insulation in the attic and exterior walls** for improved energy efficiency and year-round comfort. Step outside to a **new concrete patio**, plus **new concrete surrounding the home and a new walkway leading to the garage (2023)**, creating an attractive and low-maintenance outdoor space perfect for relaxing or entertaining. With five spacious bedrooms, two full bathrooms, and numerous high-value improvements already completed, this home is an exceptional opportunity for buyers seeking space, quality, and lasting value. Conveniently located near parks, schools, shopping, dining, and major commuter routes, this is a home you won't want to miss. Schedule your private showing today!...
Contact an agent
Home facts
- Year built:1957
- Listing ID #:7103738
- Added:92 day(s) ago
- Updated:October 04, 2026 at 12:16 PM
Rooms and interior
- Bedrooms:5
- Total bathrooms:2
- Full bathrooms:2
- Dining Description:Eat In Kitchen
- Bathrooms Description:Full Basement, Main Floor Full Bath
- Kitchen Description:Cooktop, Dishwasher, Range, Refrigerator
- Basement:Yes
- Basement Description:Egress Window(s), Finished, Full
- Living area:2,111 sq. ft.
Heating and cooling
- Heating:Forced Air
Structure and exterior
- Roof:Asphalt
- Year built:1957
- Building area:2,111 sq. ft.
- Lot area:0.18 Acres
- Lot Features:Tree Coverage - Light
- Levels:1 Story
Utilities
- Water:City Water - Connected
- Sewer:City Sewer - Connected
Finances and disclosures
- Price:$329,900
- Price per sq. ft.:$285.38
- Tax amount:$3,915 (2025)
Features and amenities
- Appliances:Range, Refrigerator, Washer
- Laundry features:Dryer, Washer
Parking
- Parking description:Concrete, Detached Garage
- Garage:Yes
- Garage spaces:1
New listings near 4039 Main Street Ne
- Coming Soon
 $284,900Coming Soon2 beds 1 baths1,166 sq. ft.
4445 6th Street Ne, Columbia Heights, MN 55421
MLS# 7150072Listed by: HOMESTEAD ROAD - Coming Soon
 $499,900Coming Soon6 beds 4 baths2,425 sq. ft.
1015 43 1/2 Avenue Ne, Columbia Heights, MN 55421
MLS# 7149322Listed by: ENGEL & VOLKERS MINNEAPOLIS - Coming Soon
 $385,999Coming Soon3 beds 2 baths1,200 sq. ft.
1550 41st Avenue Ne, Columbia Heights, MN 55421
MLS# 7151433Listed by: BRIDGE REALTY, LLC - Coming Soon
 $355,900Coming Soon5 beds 2 baths2,068 sq. ft.
966 43 1/2 Avenue Ne, Columbia Heights, MN 55421
MLS# 7150687Listed by: KELLER WILLIAMS INTEGRITY REALTY - New
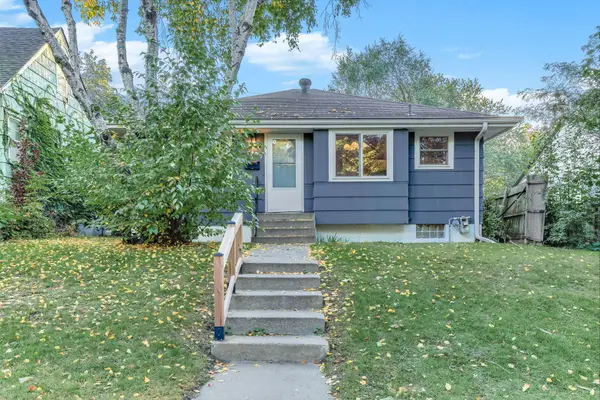 $225,000Active3 beds 2 baths1,276 sq. ft.
4407 Washington Street Ne, Columbia Heights, MN 55421
MLS# 7152685Listed by: KRIS LINDAHL REAL ESTATE 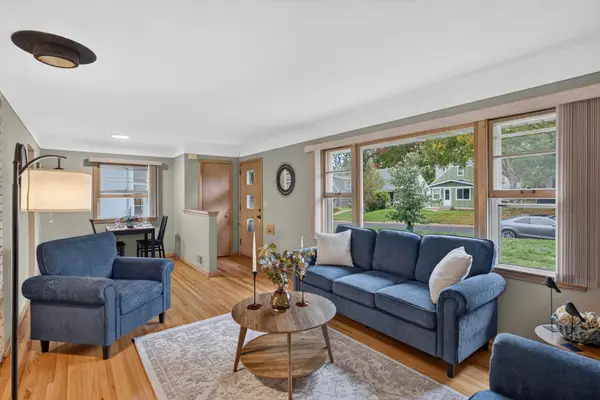 $259,900Pending3 beds 1 baths1,040 sq. ft.
4413 Monroe Street Ne, Columbia Heights, MN 55421
MLS# 7150449Listed by: HOMESTEAD ROAD- Open Sun, 12 to 2pmNew
 $299,000Active3 beds 4 baths1,874 sq. ft.
560 Huset Parkway Ne, Columbia Heights, MN 55421
MLS# 7151355Listed by: COLDWELL BANKER REALTY - SOUTHWEST REGIONAL - New
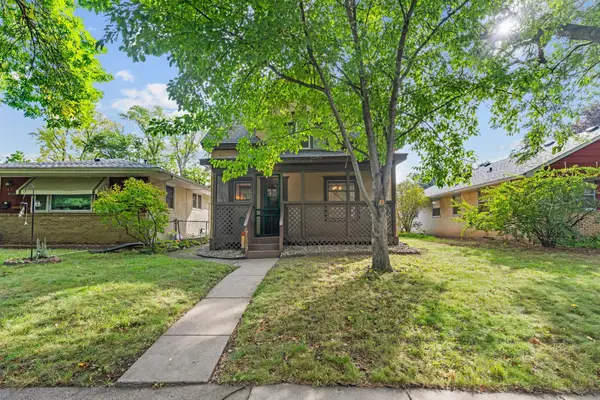 $224,900Active2 beds 1 baths1,152 sq. ft.
4129 5th Street Ne, Columbia Heights, MN 55421
MLS# 7147457Listed by: REAL BROKER, LLC - New
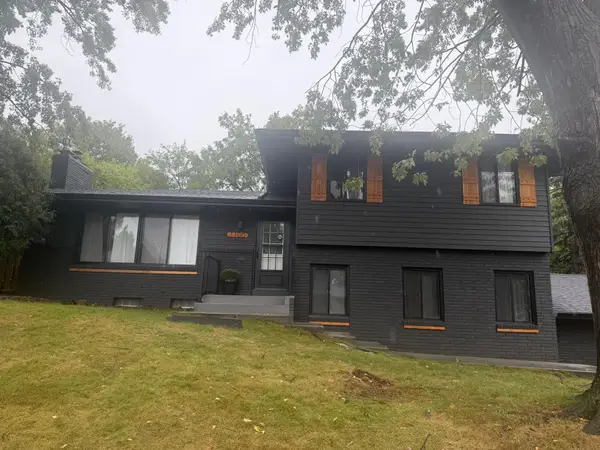 $424,900Active3 beds 2 baths1,865 sq. ft.
1100 Pierce Terrace Ne, Columbia Heights, MN 55421
MLS# 7151622Listed by: KELLER WILLIAMS REALTY INTEGRITY LAKES - New
 $349,900Active4 beds 2 baths1,910 sq. ft.
5049 4th Street Ne, Columbia Heights, MN 55421
MLS# 7148582Listed by: HOMESTEAD ROAD


Protect your home and budget from life's surprises with an Assurant Home Warranty, backed by a partner that supports you through every step of homeownership. Explore Plans.
© 2023 - 2026 ERA Franchise Systems LLC. All rights reserved. ERA Franchise Systems LLC fully supports the principles of the Fair Housing Act and the Equal Opportunity Act. ERA, ERA Real Estate powered, and their respective logos are registered service marks of ERA Franchise Systems LLC. Each office is independently owned and operated.