
4252 Monroe Street Ne, Columbia Heights, MN 55421
Local realty services provided by:ERA Gillespie Real Estate
4252 Monroe Street Ne,Columbia Heights, MN 55421
$269,900
- 4 Beds
- 2 Baths
- 1,946 sq. ft.
- Single family
- Active
Listed by: mark d. seburg
Office: fish mls realty
MLS#:7156940
Source:NSMLS
Price summary
- Price:$269,900
- Price per sq. ft.:$112.36
About this home
Beautiful 3 bed 2 bath home with many updates and great tile work! Turn key read to move in or rent out. Excellent location on quiet street and great curb appeal! Clean new carpet and flooring and great big clean deck for outdoor activities! Hurry!
Contact an agent
Home facts
- Year built:1923
- Subdivision & Development:Columbia Heights Annex
- Listing ID #:7156940
- Added:1 day(s) ago
- Updated:October 07, 2026 at 09:56 PM
Rooms and interior
- Bedrooms:4
- Total bathrooms:2
- Full bathrooms:1
- Half bathrooms:1
- Bathrooms Description:Main Floor 1/2 Bath, Upper Level Full Bath
- Kitchen Description:Dishwasher, Microwave, Range, Refrigerator, Stainless Steel Appliances
- Basement:Yes
- Basement Description:Block, Sump Pump
- Living area:1,946 sq. ft.
Heating and cooling
- Cooling:Central Air
- Heating:Forced Air
- Central air:Yes
Structure and exterior
- Year built:1923
- Building area:1,946 sq. ft.
- Lot area:0.1 Acres
- Levels:2 Story
Utilities
- Water:City Water - Connected
- Sewer:City Sewer - Connected
Finances and disclosures
- Price:$269,900
- Price per sq. ft.:$112.36
- Tax amount:$2,732 (2026)
Features and amenities
- Appliances:Microwave, Range, Refrigerator, Stainless Steel Appliances, Washer
- Laundry features:Dryer, Washer
- Amenities:Gas Water Heater
Parking
- Parking description:Detached Garage
- Garage:Yes
- Garage spaces:1
New listings near 4252 Monroe Street Ne
- Coming Soon
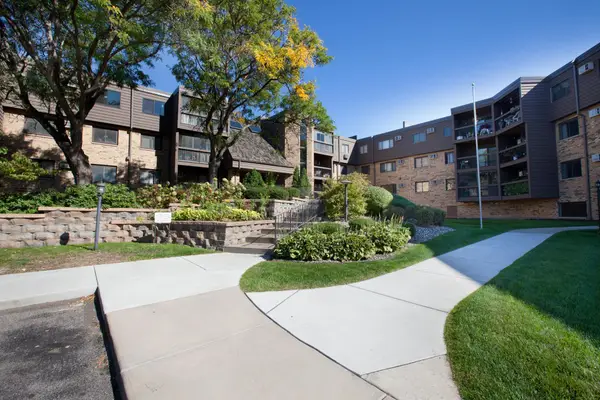 $137,000Coming Soon2 beds 1 baths978 sq. ft.
999 41st Avenue Ne #212, Columbia Heights, MN 55421
MLS# 7154880Listed by: EDINA REALTY, INC. - Coming Soon
 $299,900Coming Soon2 beds 1 baths1,465 sq. ft.
4445 6th Street Ne, Columbia Heights, MN 55421
MLS# 7150072Listed by: HOMESTEAD ROAD - Coming Soon
 $499,900Coming Soon6 beds 4 baths2,425 sq. ft.
1015 43 1/2 Avenue Ne, Columbia Heights, MN 55421
MLS# 7149322Listed by: ENGEL & VOLKERS MINNEAPOLIS - Coming SoonOpen Sun, 2 to 4pm
 $385,999Coming Soon3 beds 2 baths2,400 sq. ft.
1550 41st Avenue Ne, Columbia Heights, MN 55421
MLS# 7151433Listed by: BRIDGE REALTY, LLC - Coming Soon
 $355,900Coming Soon5 beds 2 baths2,068 sq. ft.
966 43 1/2 Avenue Ne, Columbia Heights, MN 55421
MLS# 7150687Listed by: KELLER WILLIAMS INTEGRITY REALTY - New
 $224,000Active2 beds 3 baths1,370 sq. ft.
1070 Grandview Court Ne #110, Columbia Heights, MN 55421
MLS# 7156482Listed by: RE/MAX SYNERGY - Open Sun, 1 to 3pmNew
 $295,000Active3 beds 2 baths1,480 sq. ft.
4018 Monroe Street Ne, Columbia Heights, MN 55421
MLS# 7156368Listed by: EDINA REALTY, INC. - New
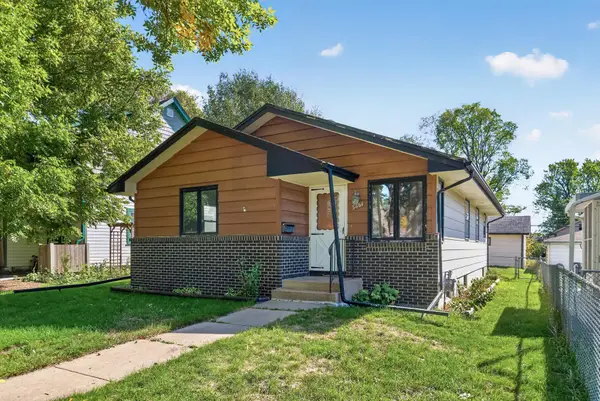 $239,900Active3 beds 1 baths1,092 sq. ft.
3861 Polk Street Ne, Columbia Heights, MN 55421
MLS# 7155196Listed by: LPT REALTY, LLC - Open Sat, 1 to 3pmNew
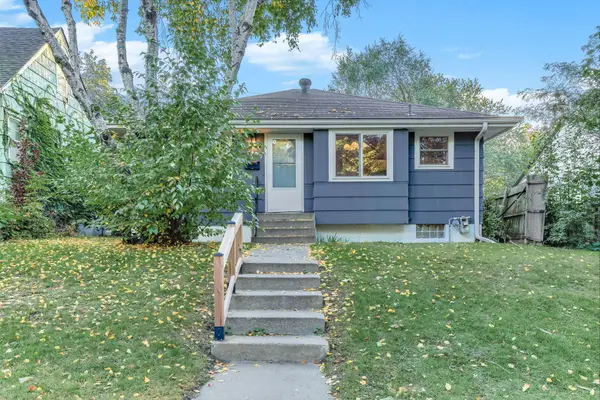 $225,000Active3 beds 2 baths1,276 sq. ft.
4407 Washington Street Ne, Columbia Heights, MN 55421
MLS# 7152685Listed by: KRIS LINDAHL REAL ESTATE


Protect your home and budget from life's surprises with an Assurant Home Warranty, backed by a partner that supports you through every step of homeownership. Explore Plans.
© 2023 - 2026 ERA Franchise Systems LLC. All rights reserved. ERA Franchise Systems LLC fully supports the principles of the Fair Housing Act and the Equal Opportunity Act. ERA, ERA Real Estate powered, and their respective logos are registered service marks of ERA Franchise Systems LLC. Each office is independently owned and operated.