
4301 2nd Street Ne, Columbia Heights, MN 55421
Local realty services provided by:ERA Viking Realty
4301 2nd Street Ne,Columbia Heights, MN 55421
$270,000
- 3 Beds
- 1 Baths
- 1,628 sq. ft.
- Single family
- Active
Listed by: janet r. wiener
Office: homes preferred realty
MLS#:7082527
Source:NSMLS
Price summary
- Price:$270,000
- Price per sq. ft.:$159.01
About this home
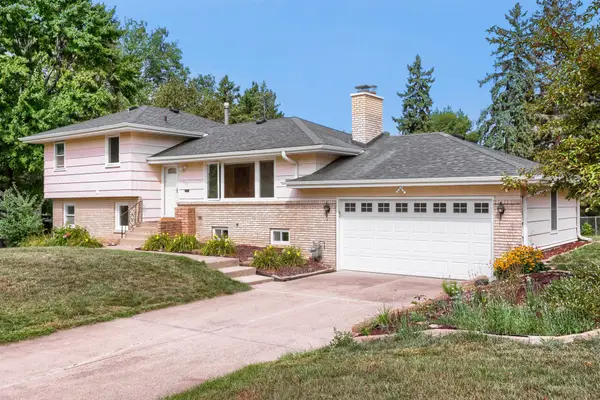
A well cared for home, with an outstanding back yard, mature trees for shade and a city park just outside the gate. The home may be compact, but it has plenty of room for a homeowner to enjoy. The main floor with shared kitchen-dining area, living room, 2 bdrms, and a full bath. The entire upstairs is on bdrm, with closet and built in dresser space. Down stair is the walkout basement to the back yard, natural gas heating stove, the bar and room for the ping pong table. If you are a woodworker, crafter, or maybe like to work on some small engines, the shop below the garage will be a great spot for you. Maybe grab a cup of coffee and sit out in the screened porch and watch the kids or birds in the back yard. Motivated seller
Contact an agent
Home facts
- Year built:1956
- Subdivision & Development:Rear Bl C Col Heights Annex
- Listing ID #:7082527
- Added:100 day(s) ago
- Updated:September 06, 2026 at 12:09 PM
Rooms and interior
- Bedrooms:3
- Total bathrooms:1
- Full bathrooms:1
- Dining Description:Kitchen/Dining Room
- Bathrooms Description:Main Floor Full Bath
- Kitchen Description:Dishwasher, Disposal, Freezer, Microwave, Range, Refrigerator
- Basement:Yes
- Basement Description:Block, Daylight / Lookout Windows, Egress Window(s), Finished, Walkout
- Living area:1,628 sq. ft.
Heating and cooling
- Cooling:Central Air
- Heating:Forced Air
- Central air:Yes
Structure and exterior
- Roof:Asphalt, Pitched
- Year built:1956
- Building area:1,628 sq. ft.
- Lot area:0.2 Acres
- Lot Features:Tree Coverage - Light
- Construction Materials:Block
- Levels:1 1/2 Story
Utilities
- Water:City Water - Connected
- Sewer:City Sewer - Connected
Finances and disclosures
- Price:$270,000
- Price per sq. ft.:$159.01
- Tax amount:$3,858 (2026)
Features and amenities
- Appliances:Disposal, Microwave, Range, Refrigerator
- Laundry features:Dryer
- Amenities:Electric Water Heater
Parking
- Parking description:Attached Garage, Garage Door Opener
- Garage:Yes
- Garage spaces:1
New listings near 4301 2nd Street Ne
- Coming Soon
 $329,900Coming Soon4 beds 2 baths1,720 sq. ft.
725 50 1/2 Avenue Ne, Columbia Heights, MN 55421
MLS# 7139179Listed by: RE/MAX RESULTS - Coming Soon
 $370,000Coming Soon4 beds 2 baths2,214 sq. ft.
4131 Cleveland Street Ne, Columbia Heights, MN 55421
MLS# 7118890Listed by: EDINA REALTY, INC. - Coming SoonOpen Sat, 2 to 4pm
 $275,000Coming Soon2 beds 2 baths1,218 sq. ft.
1923 44th Avenue Ne, Columbia Heights, MN 55421
MLS# 7132188Listed by: EDINA REALTY, INC. - Coming Soon
 $279,900Coming Soon2 beds 1 baths839 sq. ft.
4429 6th Street Ne, Columbia Heights, MN 55421
MLS# 7121031Listed by: ELITE REALTY MINNESOTA - Coming Soon
 $350,000Coming Soon3 beds 3 baths2,034 sq. ft.
4244 Madison Street Ne, Columbia Heights, MN 55421
MLS# 7122209Listed by: EDINA REALTY, INC. - New
 $294,900Active3 beds 2 baths1,848 sq. ft.
4026 6th Street Ne, Columbia Heights, MN 55421
MLS# 7135777Listed by: ROOT DOWN REALTY, INC - New
 $360,000Active4 beds 2 baths1,908 sq. ft.
2309 N Upland Crest, Columbia Heights, MN 55421
MLS# 7135776Listed by: PEMBERTON RE - Open Sun, 2 to 4pmNew
 $175,000Active2 beds 1 baths916 sq. ft.
4040 Maureen Drive Ne #203, Columbia Heights, MN 55421
MLS# 7106287Listed by: KELLER WILLIAMS REALTY INTEGRITY - New
 $175,000Active2 beds 1 baths980 sq. ft.
4171 3rd Street Ne #201, Columbia Heights, MN 55421
MLS# 7075271Listed by: EDINA REALTY, INC. - Open Sun, 1 to 3pmNew
 $389,000Active3 beds 2 baths1,917 sq. ft.
1301 Buchanan Place Ne, Columbia Heights, MN 55421
MLS# 7131880Listed by: BRIDGE REALTY, LLC


Protect your home and budget from life's surprises with an Assurant Home Warranty, backed by a partner that supports you through every step of homeownership. Explore Plans.
© 2023 - 2026 ERA Franchise Systems LLC. All rights reserved. ERA Franchise Systems LLC fully supports the principles of the Fair Housing Act and the Equal Opportunity Act. ERA, ERA Real Estate powered, and their respective logos are registered service marks of ERA Franchise Systems LLC. Each office is independently owned and operated.