
4423 Tyler Street Ne, Columbia Heights, MN 55421
Local realty services provided by:ERA Viking Realty
4423 Tyler Street Ne,Columbia Heights, MN 55421
$280,000
- 3 Beds
- 1 Baths
- 1,400 sq. ft.
- Single family
- Pending
Upcoming open houses
- Mon, Sep 2809:00 am - 07:00 pm
- Tue, Sep 2909:00 am - 07:00 pm
- Wed, Sep 3009:00 am - 07:00 pm
- Thu, Oct 0109:00 am - 07:00 pm
Listed by: amber n broadway, cory a schwalbe
Office: opendoor brokerage, llc.
MLS#:7123824
Source:NSMLS
Price summary
- Price:$280,000
- Price per sq. ft.:$140
About this home
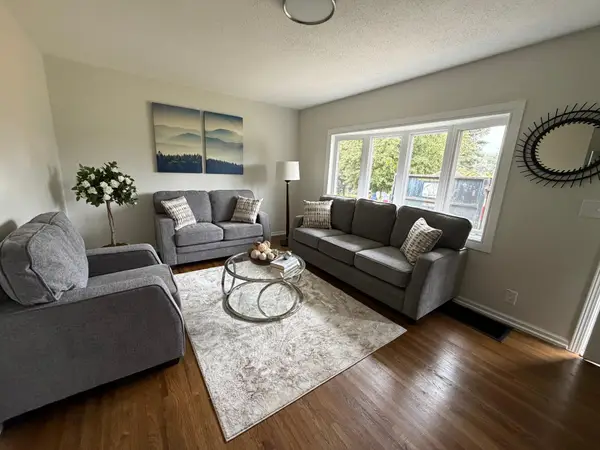
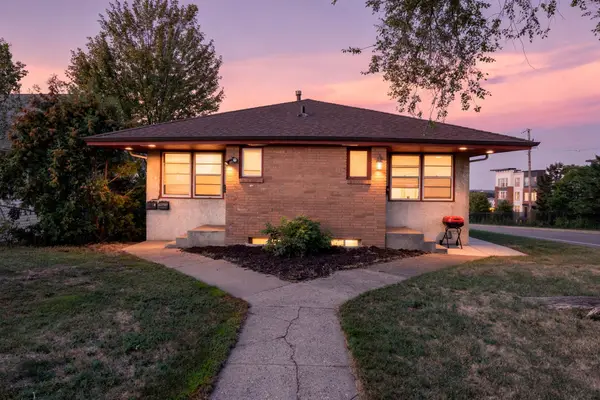
4423 Tyler St NE is a one-story Columbia Heights single-family home. The kitchen includes stainless steel appliances and ample counter space for everyday meal preparation. The main living area offers an open layout with wood-look flooring throughout. The bedrooms offer wood-look flooring and ample natural light, while the bathroom includes a tub-shower combination with tile surround for daily use. The lower level offers additional unfinished space for storage or future use. The attached one-car garage adds convenient parking and additional storage space. Practical amenities throughout complete this well-maintained residence. This home has been virtually staged to illustrate its potential.. Included 100-Day Home Warranty with buyer activation
Contact an agent
Home facts
- Year built:1959
- Subdivision & Development:Auditors Sub Waltons 2nd Sub
- Listing ID #:7123824
- Added:51 day(s) ago
- Updated:September 28, 2026 at 08:36 AM
Rooms and interior
- Bedrooms:3
- Total bathrooms:1
- Full bathrooms:1
- Basement:Yes
- Basement Description:Finished
- Living area:1,400 sq. ft.
Heating and cooling
- Cooling:Central Air
- Heating:Forced Air
- Central air:Yes
Structure and exterior
- Year built:1959
- Building area:1,400 sq. ft.
- Lot area:0.16 Acres
- Levels:1 Story
Utilities
- Water:City Water - Connected
- Sewer:City Sewer - Connected
Finances and disclosures
- Price:$280,000
- Price per sq. ft.:$140
- Tax amount:$4,429 (2026)
Parking
- Parking description:Attached Garage
- Garage:Yes
- Garage spaces:1
New listings near 4423 Tyler Street Ne
- Coming Soon
 $355,900Coming Soon5 beds 2 baths2,068 sq. ft.
966 43 1/2 Avenue Ne, Columbia Heights, MN 55421
MLS# 7150687Listed by: KELLER WILLIAMS INTEGRITY REALTY - Coming Soon
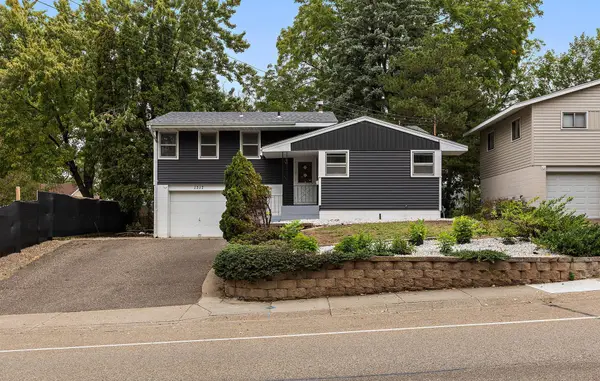
 $349,900Coming Soon4 beds 2 baths1,569 sq. ft.
5049 4th Street Ne, Columbia Heights, MN 55421
MLS# 7148582Listed by: HOMESTEAD ROAD - New
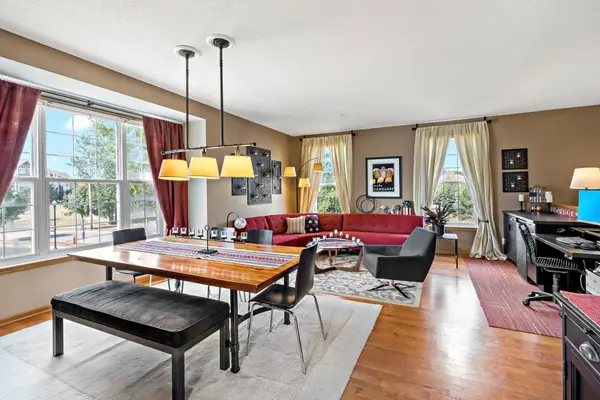
 $339,900Active3 beds 2 baths1,374 sq. ft.
1317 44th Avenue Ne, Columbia Heights, MN 55421
MLS# 7148660Listed by: RES REALTY - New
 $385,000Active4 beds 4 baths2,495 sq. ft.
510 Huset Parkway Ne, Columbia Heights, MN 55421
MLS# 7141445Listed by: EDINA REALTY, INC. - New
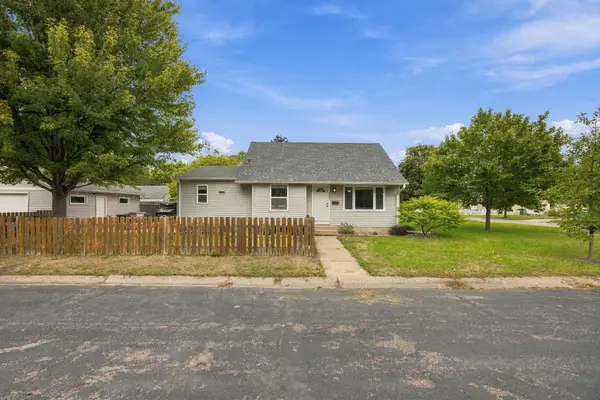 $289,900Active3 beds 1 baths1,458 sq. ft.
4800 6th Street Ne, Columbia Heights, MN 55421
MLS# 7145373Listed by: COLDWELL BANKER REALTY - SOUTHWEST REGIONAL - New
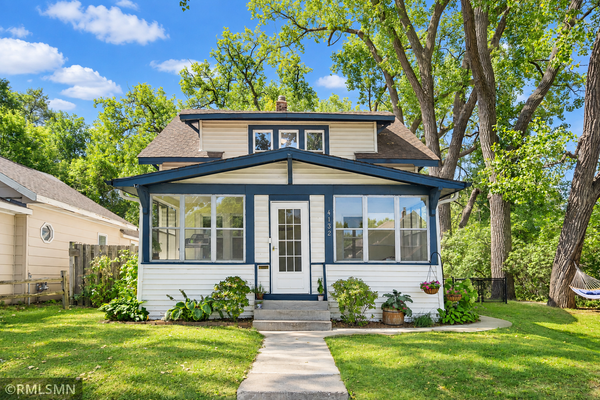 $310,000Active3 beds 2 baths1,512 sq. ft.
4132 Monroe Street Ne, Columbia Heights, MN 55421
MLS# 7148809Listed by: AVENUE REALTY - New
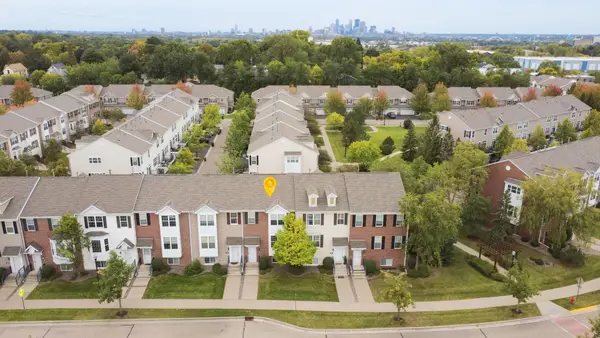 $335,000Active4 beds 4 baths1,818 sq. ft.
554 Huset Parkway Ne, Columbia Heights, MN 55421
MLS# 7149407Listed by: NORTHSTAR REAL ESTATE ASSOCIATES - New
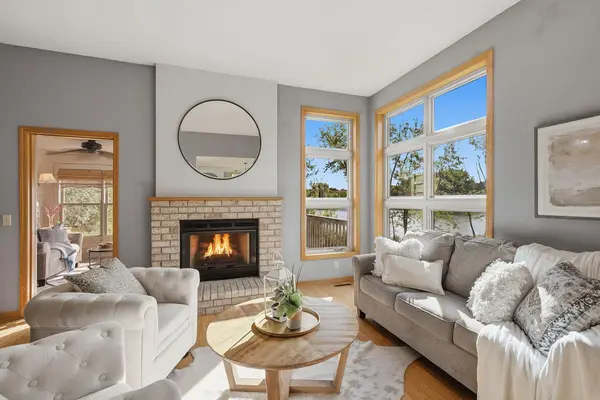 $375,000Active3 beds 3 baths2,536 sq. ft.
630 Sullivan Lane Ne, Columbia Heights, MN 55421
MLS# 7149302Listed by: COLDWELL BANKER REALTY - LAKES - New
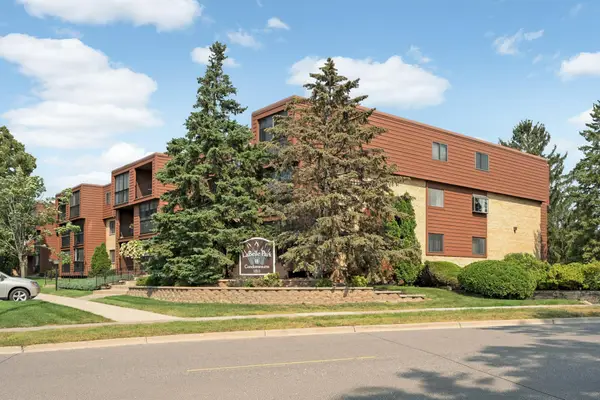 $130,000Active2 beds 1 baths1,162 sq. ft.
1011 41st Avenue Ne #319, Columbia Heights, MN 55421
MLS# 7148700Listed by: EDINA REALTY, INC. - New
 $447,500Active7 beds 4 baths3,021 sq. ft.
4656 Polk Street Ne, Columbia Heights, MN 55421
MLS# 7140735Listed by: RE/MAX RESULTS


Protect your home and budget from life's surprises with an Assurant Home Warranty, backed by a partner that supports you through every step of homeownership. Explore Plans.
© 2023 - 2026 ERA Franchise Systems LLC. All rights reserved. ERA Franchise Systems LLC fully supports the principles of the Fair Housing Act and the Equal Opportunity Act. ERA, ERA Real Estate powered, and their respective logos are registered service marks of ERA Franchise Systems LLC. Each office is independently owned and operated.