
4614 Johnson Street Ne, Columbia Heights, MN 55421
Local realty services provided by:ERA Gillespie Real Estate
4614 Johnson Street Ne,Columbia Heights, MN 55421
$234,900
- 3 Beds
- 2 Baths
- 1,423 sq. ft.
- Single family
- Pending
Listed by: bryan m cox
Office: true neighbor realty
MLS#:7168775
Source:NSMLS
Price summary
- Price:$234,900
- Price per sq. ft.:$134.77
About this home
Great opportunity with this 3-bedroom home tucked away in a quiet Columbia Heights neighborhood. The functional floor plan features all three bedrooms on the upper level, a spacious living room, and an oversized kitchen that opens to the dining area. This home is a great opportunity for someone willing to roll up their sleeves, make some improvements, and build sweat equity along the way. Convenient Columbia Heights location within walking distance of parks, schools, shopping, and restaurants. Schedule your showing today to see everything that this home has to offer.
Contact an agent
Home facts
- Year built:1963
- Subdivision & Development:Parkview Terrace
- Listing ID #:7168775
- Added:7 day(s) ago
- Updated:November 12, 2026 at 10:01 AM
Rooms and interior
- Bedrooms:3
- Total bathrooms:2
- Full bathrooms:1
- Half bathrooms:1
- Dining Description:Kitchen/Dining Room
- Bathrooms Description:Main Floor 1/2 Bath, Upper Level Full Bath
- Kitchen Description:Cooktop, Dishwasher, Refrigerator, Wall Oven
- Basement:Yes
- Basement Description:Full
- Living area:1,423 sq. ft.
Heating and cooling
- Cooling:Wall Unit(s)
- Heating:Boiler
Structure and exterior
- Roof:Asphalt
- Year built:1963
- Building area:1,423 sq. ft.
- Lot area:0.19 Acres
- Levels:4 or More Level Split
Utilities
- Water:City Water - Connected
- Sewer:City Sewer - Connected
Finances and disclosures
- Price:$234,900
- Price per sq. ft.:$134.77
- Tax amount:$4,051 (2026)
Features and amenities
- Appliances:Refrigerator, Wall Oven, Washer
- Laundry features:Dryer, Washer
Parking
- Parking description:Attached Garage
- Garage:Yes
- Garage spaces:1
New listings near 4614 Johnson Street Ne
- Coming Soon
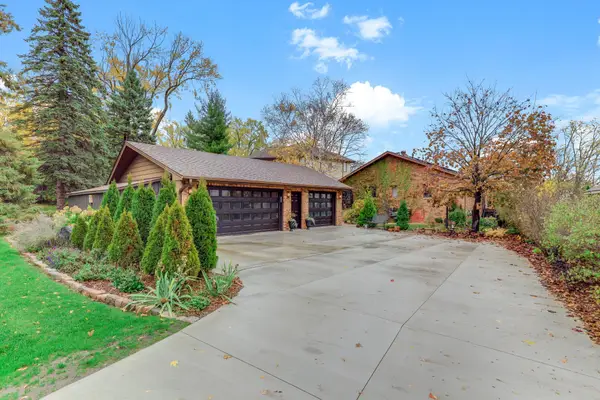 $820,000Coming Soon3 beds 3 baths2,721 sq. ft.
4231 Stinson Boulevard Ne, Columbia Heights, MN 55421
MLS# 7170548Listed by: REAL BROKER, LLC - Coming Soon
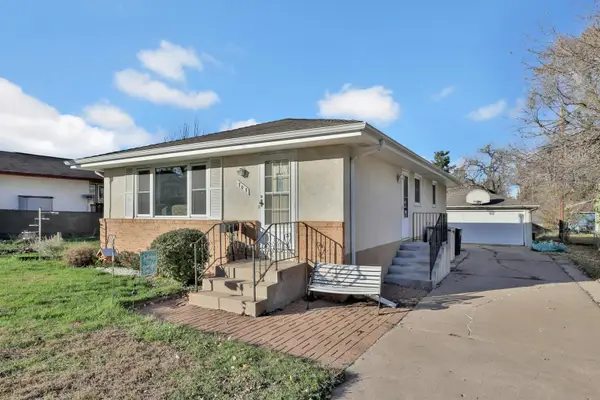 $279,900Coming Soon3 beds 2 baths1,792 sq. ft.
707 43rd Avenue Ne, Columbia Heights, MN 55421
MLS# 7171801Listed by: KELLER WILLIAMS PREMIER REALTY - Coming Soon
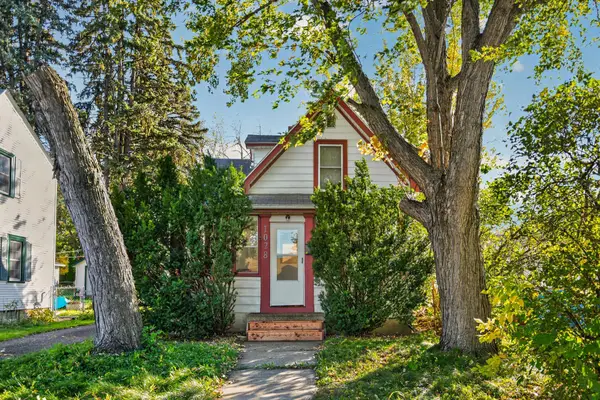 $200,000Coming Soon3 beds 1 baths1,183 sq. ft.
1028 Gould Avenue Ne, Columbia Heights, MN 55421
MLS# 7159632Listed by: RE/MAX RESULTS - New
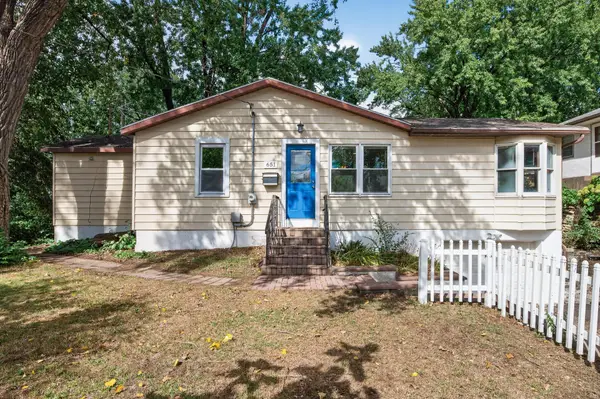 $274,900Active3 beds 1 baths1,117 sq. ft.
651 46 1/2 Avenue Ne, Columbia Heights, MN 55421
MLS# 7171083Listed by: BRIDGE REALTY, LLC - Open Sat, 2 to 4pmNew
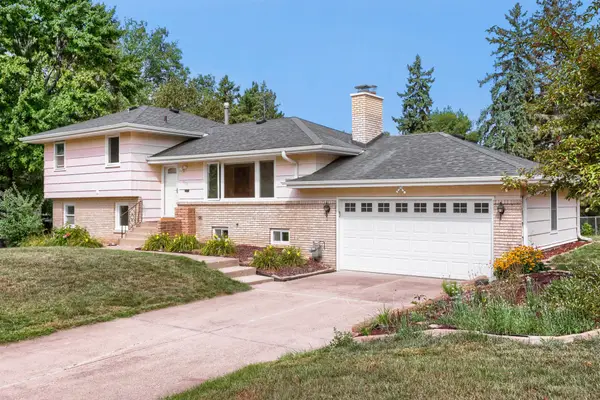 $360,000Active3 beds 2 baths1,917 sq. ft.
1301 Buchanan Place Ne, Columbia Heights, MN 55421
MLS# 7170834Listed by: BRIDGE REALTY, LLC - New
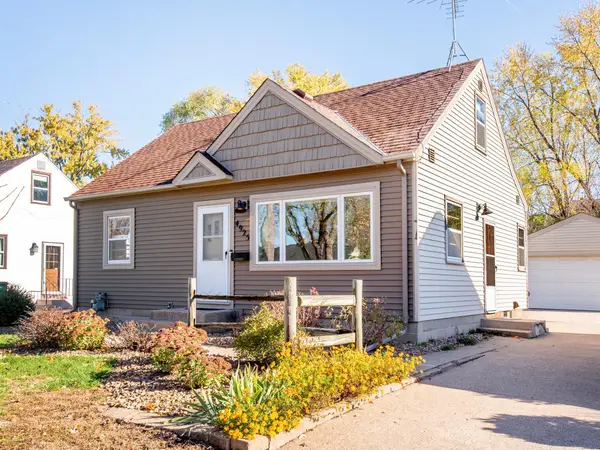 $280,000Active3 beds 1 baths1,107 sq. ft.
4925 Washington Street Ne, Columbia Heights, MN 55421
MLS# 7170351Listed by: RE/MAX RESULTS - Open Sun, 11am to 1pmNew
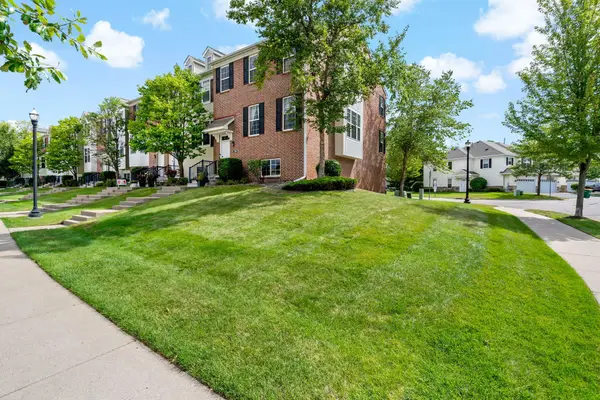 $365,000Active4 beds 4 baths2,495 sq. ft.
510 Huset Parkway Ne, Columbia Heights, MN 55421
MLS# 7169799Listed by: EDINA REALTY, INC. - New
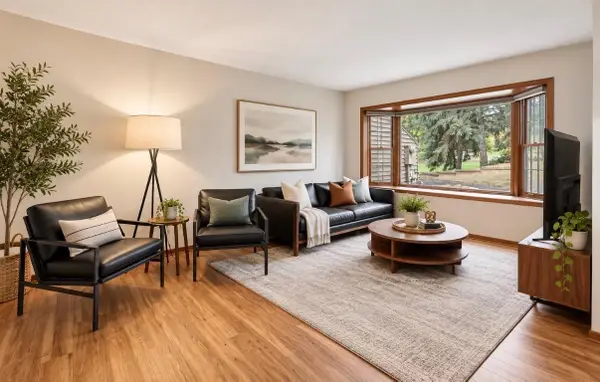 $224,900Active2 beds 3 baths1,396 sq. ft.
320 Karen Lane Ne, Columbia Heights, MN 55421
MLS# 7169506Listed by: DRG - New
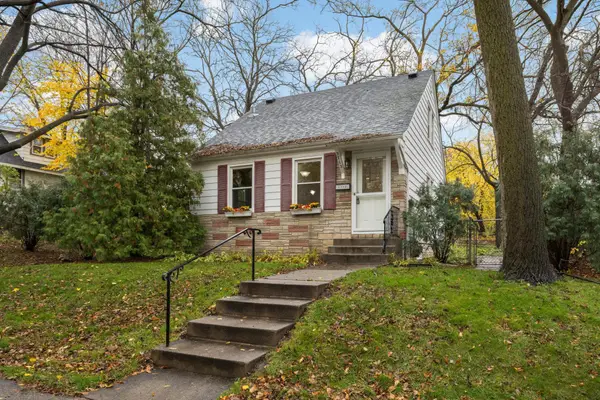 $287,500Active3 beds 2 baths1,034 sq. ft.
3713 Tyler Street Ne, Columbia Heights, MN 55421
MLS# 7168852Listed by: SCATES REAL ESTATE, LLC - New
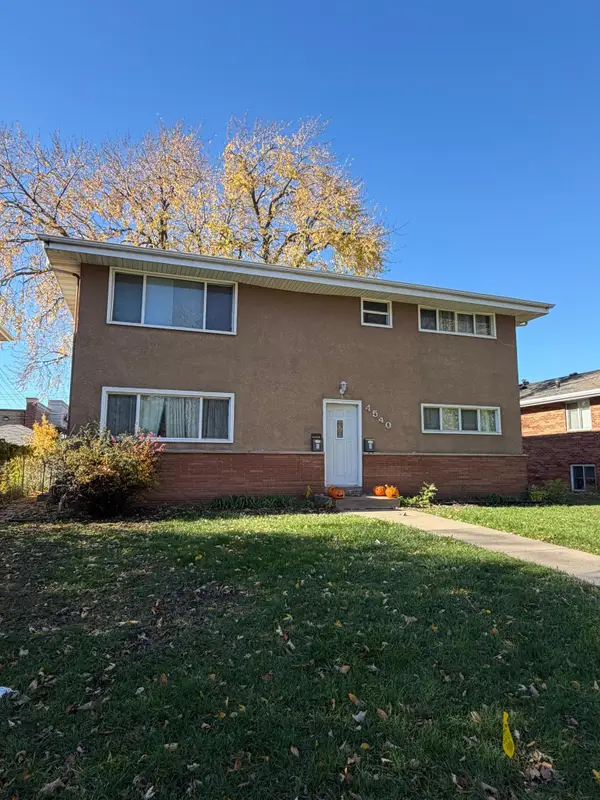 $419,900Active6 beds 2 baths2,128 sq. ft.
4540 Tyler Street Ne, Columbia Heights, MN 55421
MLS# 7167457Listed by: INVESTORS REALTY MN


Protect your home and budget from life's surprises with an Assurant Home Warranty, backed by a partner that supports you through every step of homeownership. Explore Plans.
© 2023 - 2026 ERA Franchise Systems LLC. All rights reserved. ERA Franchise Systems LLC fully supports the principles of the Fair Housing Act and the Equal Opportunity Act. ERA, ERA Real Estate powered, and their respective logos are registered service marks of ERA Franchise Systems LLC. Each office is independently owned and operated.