
4909 W Upland Crest, Columbia Heights, MN 55421
Local realty services provided by:ERA Prospera Real Estate
4909 W Upland Crest,Columbia Heights, MN 55421
$299,700
- 3 Beds
- 2 Baths
- 1,081 sq. ft.
- Single family
- Active
Listed by: martin p. morgan
Office: morgan and trust realty
MLS#:7123966
Source:NSMLS
Price summary
- Price:$299,700
- Price per sq. ft.:$138.62
About this home
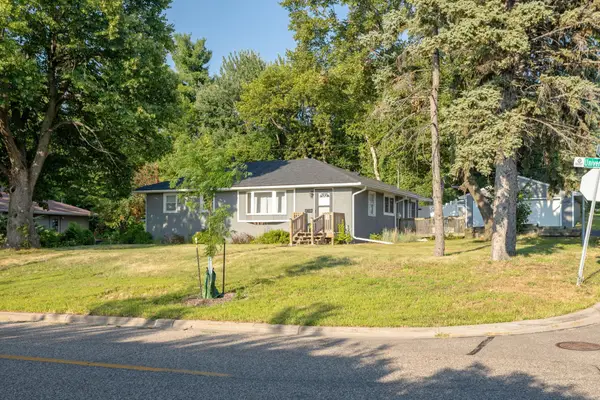
Perfect starter home. Nestled on West Upland Crest, this three bedroom, 1.5 bath is a perfect blend of classic, 1950's architecture, with some modern updates. Enter into the living room with its gas insert fireplace and original hardwood floors. The main level has two bedrooms and a full bath and a kitchen with some modern updates, granite counters, newer appliances and updated cabinets. The three season porch is perfect for mornings an evening with an abundance of natural light. The unfinished basement is ready for someones finishing touches with a half bath already plumbed in. The fenced in back yard is perfect for relaxing and entertaining. Walking paths around Highland Lake are just steps away.
Contact an agent
Home facts
- Year built:1954
- Subdivision & Development:Hilltop 2nd Unit
- Listing ID #:7123966
- Added:3 day(s) ago
- Updated:August 14, 2026 at 04:12 PM
Rooms and interior
- Bedrooms:3
- Total bathrooms:2
- Full bathrooms:1
- Half bathrooms:1
- Dining Description:Informal Dining Room
- Bathrooms Description:1/2 Basement, Main Floor Full Bath
- Kitchen Description:Cooktop, Dishwasher, Microwave, Range, Refrigerator
- Basement:Yes
- Basement Description:Full, Unfinished
- Living area:1,081 sq. ft.
Heating and cooling
- Cooling:Central Air
- Heating:Forced Air
- Central air:Yes
Structure and exterior
- Roof:Age Over 8 Years, Asphalt
- Year built:1954
- Building area:1,081 sq. ft.
- Lot area:0.2 Acres
- Levels:1 Story
Utilities
- Water:City Water - Connected
- Sewer:City Sewer - Connected
Finances and disclosures
- Price:$299,700
- Price per sq. ft.:$138.62
- Tax amount:$4,072 (2026)
Features and amenities
- Appliances:Microwave, Range, Refrigerator, Washer
- Laundry features:Dryer, Washer
Parking
- Parking description:Concrete, Detached Garage
- Garage:Yes
- Garage spaces:1
New listings near 4909 W Upland Crest
- New
 $269,000Active4 beds 2 baths1,730 sq. ft.
3730 Lincoln Street Ne, Columbia Heights, MN 55421
MLS# 7126900Listed by: GOLD DOOR REALTY LLC - Open Sat, 11am to 1pmNew
 $415,000Active4 beds 4 baths3,190 sq. ft.
1715 37th Avenue Ne, Columbia Heights, MN 55421
MLS# 7060097Listed by: KELLER WILLIAMS PREMIER REALTY LAKE MINNETONKA - Open Sun, 12 to 2pmNew
 $265,000Active3 beds 2 baths1,144 sq. ft.
1037 Gould Avenue Ne, Columbia Heights, MN 55421
MLS# 7121779Listed by: NATIONAL REALTY GUILD - New
 $125,000Active2 beds 1 baths978 sq. ft.
999 41st Ave Ne Avenue Ne #114, Columbia Heights, MN 55421
MLS# 7111161Listed by: EDINA REALTY, INC. - Coming SoonOpen Sat, 11am to 1pm
 $314,900Coming Soon3 beds 2 baths
4449 Jackson Street Ne, Columbia Heights, MN 55421
MLS# 7123741Listed by: ASHWORTH REAL ESTATE - Open Sat, 9am to 7pmNew
 $320,000Active3 beds 1 baths1,400 sq. ft.
4423 Tyler Street Ne, Columbia Heights, MN 55421
MLS# 7123824Listed by: OPENDOOR BROKERAGE, LLC - New
 $247,800Active2 beds 3 baths1,344 sq. ft.
1070 Grandview Court Ne #119, Columbia Heights, MN 55421
MLS# 7121252Listed by: EXECUTIVE REALTY INC.  $285,000Pending3 beds 2 baths1,229 sq. ft.
4343 Mcleod Street Ne, Columbia Heights, MN 55421
MLS# 7122793Listed by: EXP REALTY- Open Sat, 1 to 3pmNew
 $398,500Active5 beds 2 baths1,830 sq. ft.
4205 University Avenue Ne, Columbia Heights, MN 55421
MLS# 7122817Listed by: WORTH CLARK REALTY


Protect your home and budget from life's surprises with an Assurant Home Warranty, backed by a partner that supports you through every step of homeownership. Explore Plans.
© 2023 - 2026 ERA Franchise Systems LLC. All rights reserved. ERA Franchise Systems LLC fully supports the principles of the Fair Housing Act and the Equal Opportunity Act. ERA, ERA Real Estate powered, and their respective logos are registered service marks of ERA Franchise Systems LLC. Each office is independently owned and operated.