
519 Mill Street Ne, Columbia Heights, MN 55421
Local realty services provided by:ERA Gillespie Real Estate
519 Mill Street Ne,Columbia Heights, MN 55421
$295,000
- 3 Beds
- 1 Baths
- 1,803 sq. ft.
- Single family
- Active
Upcoming open houses
- Sun, Aug 2312:30 pm - 02:00 pm
Listed by: kristina m parish
Office: coldwell banker realty
MLS#:7128510
Source:NSMLS
Price summary
- Price:$295,000
- Price per sq. ft.:$148.61
About this home
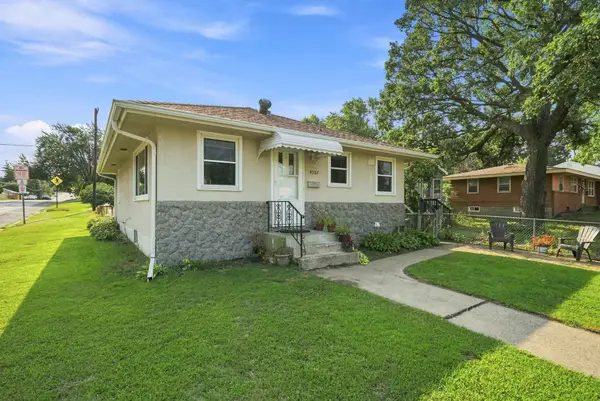
Welcome to this fantastic, cute-as-a-button home in a prime location! Enjoy quick and easy highway access with Huset Park and its popular splash pad right across the street. This charming home features 3 bedrooms and 1 full bathroom, with the option to add a second bathroom if desired. Ample amount of storage on all levels too!
Numerous updates include some newer Andersen windows, fresh paint, an updated furnace, air conditioner, water heater, and electrical panel—all completed in 2018. The bathroom has also been refreshed with a resealed tub and new shower head. Additional improvements include a new garage roof in 2021 and garage door in 2023, fantastic outdoor green space with the perfect spot for entertaining, plus so much more!
Great location, charming character, and plenty of updates—don’t miss this one!
Contact an agent
Home facts
- Year built:1950
- Subdivision & Development:Columbia Heights Annex
- Listing ID #:7128510
- Added:3 day(s) ago
- Updated:August 20, 2026 at 10:43 PM
Rooms and interior
- Bedrooms:3
- Total bathrooms:1
- Full bathrooms:1
- Dining Description:Breakfast Area, Kitchen/Dining Room, Living/Dining Room, Separate/Formal Dining Room
- Bathrooms Description:Main Floor Full Bath
- Kitchen Description:Exhaust Fan, Microwave, Range, Refrigerator, Stainless Steel Appliances
- Basement:Yes
- Basement Description:Block, Finished, Full, Partially Finished, Storage Space
- Living area:1,803 sq. ft.
Heating and cooling
- Cooling:Central Air
- Heating:Forced Air
- Central air:Yes
Structure and exterior
- Roof:Age Over 8 Years, Asphalt
- Year built:1950
- Building area:1,803 sq. ft.
- Lot area:0.15 Acres
- Lot Features:Public Transit (w/in 6 blks), Tree Coverage - Medium
- Construction Materials:Block
- Levels:1 1/2 Story
Utilities
- Water:City Water - Connected
- Sewer:City Sewer - Connected
Finances and disclosures
- Price:$295,000
- Price per sq. ft.:$148.61
- Tax amount:$3,706 (2026)
Features and amenities
- Appliances:Exhaust Fan, Microwave, Range, Refrigerator, Stainless Steel Appliances
- Amenities:Humidifier
Parking
- Parking description:Detached Garage, Driveway - Other Surface, Shared Driveway
- Garage:Yes
- Garage spaces:2
New listings near 519 Mill Street Ne
- Coming SoonOpen Fri, 3:30 to 5pm
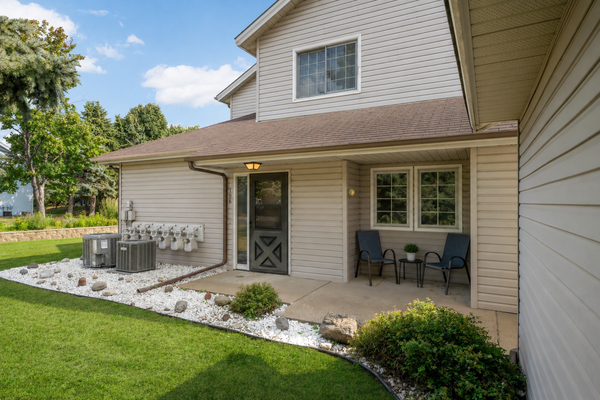 $165,000Coming Soon1 beds 1 baths715 sq. ft.
4061 Maureen Drive Ne #106NE, Columbia Heights, MN 55421
MLS# 7125558Listed by: RE/MAX RESULTS - Coming SoonOpen Sat, 11am to 12:30pm
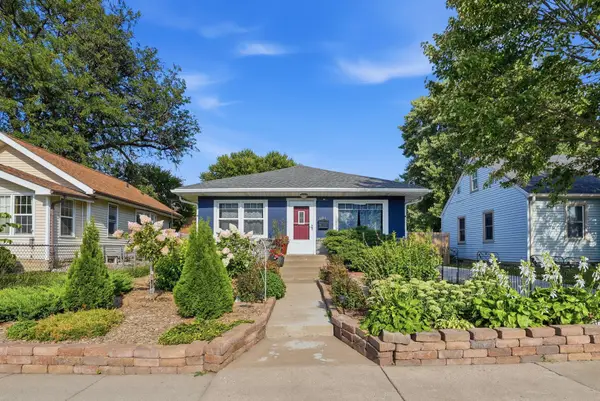 $350,000Coming Soon4 beds 2 baths2,080 sq. ft.
4131 4th Street Ne, Columbia Heights, MN 55421
MLS# 7111604Listed by: EDINA REALTY, INC. - Coming SoonOpen Sun, 1 to 3pm
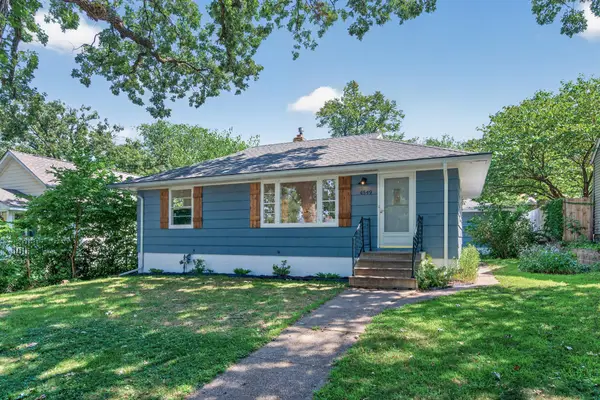 $275,000Coming Soon3 beds 1 baths1,315 sq. ft.
4549 5th Street Ne, Columbia Heights, MN 55421
MLS# 7128690Listed by: ASHWORTH REAL ESTATE - Coming SoonOpen Fri, 5 to 6pm
 $325,000Coming Soon3 beds 2 baths1,710 sq. ft.
4849 E Upland Crest, Columbia Heights, MN 55421
MLS# 7126841Listed by: KELLER WILLIAMS REALTY INTEGRITY LAKES - Coming Soon
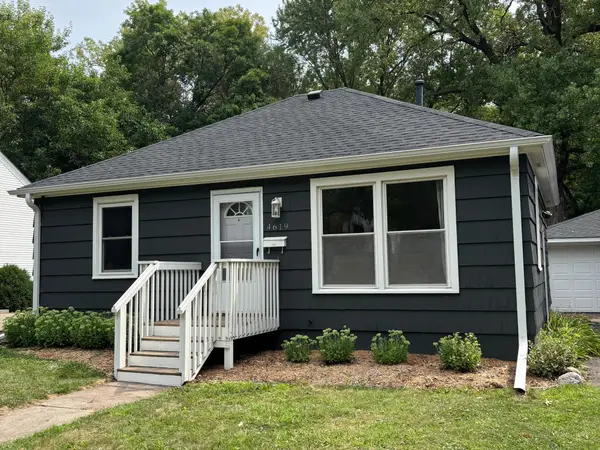 $289,900Coming Soon3 beds 2 baths1,201 sq. ft.
4619 Ivanhoe Place, Columbia Heights, MN 55421
MLS# 7127105Listed by: BRIDGE REALTY, LLC - Coming Soon
 $199,000Coming Soon3 beds 2 baths1,427 sq. ft.
999 41st Avenue Ne #302, Columbia Heights, MN 55421
MLS# 7108306Listed by: KELLER WILLIAMS INTEGRITY REALTY - New
 $389,900Active4 beds 3 baths2,360 sq. ft.
1630 Fairway Drive Ne, Columbia Heights, MN 55421
MLS# 7128325Listed by: KELLER WILLIAMS CLASSIC REALTY - New
 $285,000Active4 beds 2 baths1,258 sq. ft.
4357 Main Street Ne, Columbia Heights, MN 55421
MLS# 7126491Listed by: RE/MAX RESULTS - Open Sat, 11am to 12pmNew
 $379,900Active4 beds 2 baths2,100 sq. ft.
1123 43 1/2 Avenue Ne, Columbia Heights, MN 55421
MLS# 7127496Listed by: RE/MAX RESULTS


Protect your home and budget from life's surprises with an Assurant Home Warranty, backed by a partner that supports you through every step of homeownership. Explore Plans.
© 2023 - 2026 ERA Franchise Systems LLC. All rights reserved. ERA Franchise Systems LLC fully supports the principles of the Fair Housing Act and the Equal Opportunity Act. ERA, ERA Real Estate powered, and their respective logos are registered service marks of ERA Franchise Systems LLC. Each office is independently owned and operated.