
1123 43 1/2 Avenue Ne, Columbia Heights, MN 55421
Local realty services provided by:ERA Viking Realty
1123 43 1/2 Avenue Ne,Columbia Heights, MN 55421
$379,900
- 4 Beds
- 2 Baths
- - sq. ft.
- Single family
- Coming Soon
Upcoming open houses
- Sat, Aug 2211:00 am - 12:00 pm
Listed by: heather fritch, anthony fritch
Office: re/max results
MLS#:7127496
Source:NSMLS
Price summary
- Price:$379,900
About this home
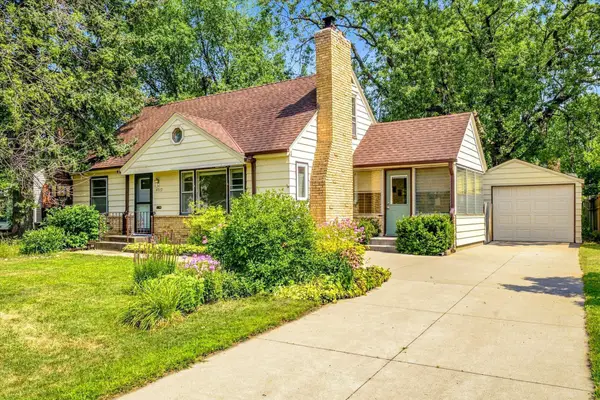
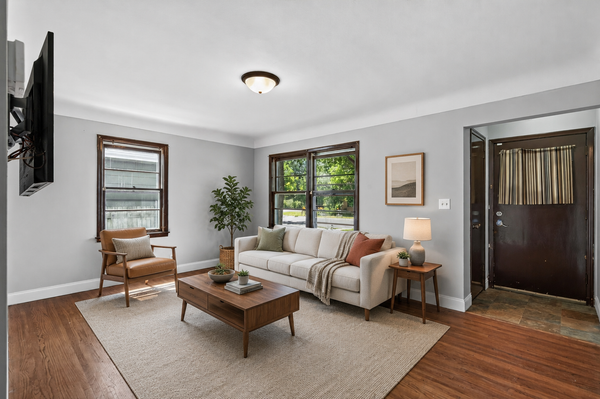
Welcome home to this charming and move-in-ready 4-bedroom, 2-bath home in the heart of Columbia Heights! Filled with character and thoughtful updates, this turnkey property features beautiful hardwood floors, bright and inviting living spaces, and a functional layout with three bedrooms conveniently located on the main level. The kitchen offers stainless steel appliances, ample cabinetry, and plenty of workspace for those who love to cook, entertain, or bring out their inner chef.
The newly remodeled lower level creates the perfect private retreat, complete with updated flooring, a spacious bedroom, an impressive walk-in closet, and an updated full bathroom with a bathtub and generous vanity space. Whether used as a private primary suite, guest retreat, or additional living space, the lower level offers plenty of versatility.
Step outside and sip your morning coffee from the large back deck while enjoying the peaceful backyard setting. Surrounded by mature trees and established landscaping, the backyard offers plenty of space to relax, garden, or entertain. The charming gazebo overlooks the firepit area, creating the perfect spot to gather with friends and family on summer evenings. A storage shed provides additional space for all your outdoor essentials, while the newly poured driveway completed in 2026 leads to the detached garage and offers plenty of additional parking.
Ideally located just 15 minutes from Downtown Minneapolis and surrounded by shopping, dining, schools, parks, and everyday conveniences. With parks within walking distance, four bedrooms, two full bathrooms, fantastic outdoor spaces, and updates already completed, this adorable Columbia Heights home is ready for its next owner to simply move in and enjoy!...
Contact an agent
Home facts
- Year built:1969
- Listing ID #:7127496
- Updated:August 14, 2026 at 08:59 PM
Rooms and interior
- Bedrooms:4
- Total bathrooms:2
- Full bathrooms:2
- Dining Description:Informal Dining Room
- Bathrooms Description:Full Basement, Main Floor Full Bath
- Kitchen Description:Dishwasher, Microwave, Range, Refrigerator, Stainless Steel Appliances
- Basement:Yes
- Basement Description:Egress Window(s), Finished, Full
Heating and cooling
- Cooling:Central Air
- Heating:Forced Air
- Central air:Yes
Structure and exterior
- Roof:Age 8 Years or Less, Asphalt
- Year built:1969
- Lot Features:Tree Coverage - Light
- Construction Materials:Block
- Levels:1 Story
Utilities
- Water:City Water - Connected
- Sewer:City Sewer - Connected
Finances and disclosures
- Price:$379,900
- Tax amount:$4,859 (2026)
Features and amenities
- Appliances:Microwave, Range, Refrigerator, Stainless Steel Appliances, Washer
- Laundry features:Dryer, Washer
Parking
- Parking description:Asphalt, Detached Garage, Garage Door Opener
- Garage:Yes
- Garage spaces:1
New listings near 1123 43 1/2 Avenue Ne
- New
 $269,000Active4 beds 2 baths1,730 sq. ft.
3730 Lincoln Street Ne, Columbia Heights, MN 55421
MLS# 7126900Listed by: GOLD DOOR REALTY LLC - Open Sat, 11am to 1pmNew
 $415,000Active4 beds 4 baths3,190 sq. ft.
1715 37th Avenue Ne, Columbia Heights, MN 55421
MLS# 7060097Listed by: KELLER WILLIAMS PREMIER REALTY LAKE MINNETONKA - Open Sun, 12 to 2pmNew
 $265,000Active3 beds 2 baths1,144 sq. ft.
1037 Gould Avenue Ne, Columbia Heights, MN 55421
MLS# 7121779Listed by: NATIONAL REALTY GUILD - New
 $299,700Active3 beds 2 baths1,081 sq. ft.
4909 W Upland Crest, Columbia Heights, MN 55421
MLS# 7123966Listed by: MORGAN AND TRUST REALTY - New
 $125,000Active2 beds 1 baths978 sq. ft.
999 41st Ave Ne Avenue Ne #114, Columbia Heights, MN 55421
MLS# 7111161Listed by: EDINA REALTY, INC. - Coming SoonOpen Sat, 11am to 1pm
 $314,900Coming Soon3 beds 2 baths
4449 Jackson Street Ne, Columbia Heights, MN 55421
MLS# 7123741Listed by: ASHWORTH REAL ESTATE - Open Sat, 9am to 7pmNew
 $320,000Active3 beds 1 baths1,400 sq. ft.
4423 Tyler Street Ne, Columbia Heights, MN 55421
MLS# 7123824Listed by: OPENDOOR BROKERAGE, LLC - New
 $258,900Active2 beds 2 baths1,691 sq. ft.
3911 Jackson Street Ne, Columbia Heights, MN 55421
MLS# 7122476Listed by: EXP REALTY - New
 $247,800Active2 beds 3 baths1,344 sq. ft.
1070 Grandview Court Ne #119, Columbia Heights, MN 55421
MLS# 7121252Listed by: EXECUTIVE REALTY INC.


Protect your home and budget from life's surprises with an Assurant Home Warranty, backed by a partner that supports you through every step of homeownership. Explore Plans.
© 2023 - 2026 ERA Franchise Systems LLC. All rights reserved. ERA Franchise Systems LLC fully supports the principles of the Fair Housing Act and the Equal Opportunity Act. ERA, ERA Real Estate powered, and their respective logos are registered service marks of ERA Franchise Systems LLC. Each office is independently owned and operated.