
999 41st Avenue Ne #307, Columbia Heights, MN 55421
Local realty services provided by:ERA Gillespie Real Estate
999 41st Avenue Ne #307,Columbia Heights, MN 55421
$139,900
- 2 Beds
- 2 Baths
- 1,084 sq. ft.
- Condominium
- Active
Listed by: thomas stanek gri. abr., thomas c. stanek
Office: stanek realty, inc.
MLS#:7102963
Source:NSMLS
Price summary
- Price:$139,900
- Price per sq. ft.:$129.06
- Monthly HOA dues:$563
About this home
Price reduced for quick sale! Beautiful 3rd floor Condo in LaBelle Park! This lovingly cared for unit features 2 bedrooms and 1.5 baths. Super convenient in unit full sized washer and dryer. Underground garage space and storage unit as well. Wooded views from the enclosed porch. Beautiful corner fireplace {non functional} and a great layout. The primary bedroom features double closets and it's own private bathroom which is rare for these units. Enjoy the convenient location with easy access to everything you need including great walking trails.
This is a well run association that shows pride in the property in and out. Hurry to see this affordable Condo!
Contact an agent
Home facts
- Year built:1983
- Subdivision & Development:Condo 28 Labelle Park Condo 3
- Listing ID #:7102963
- Added:51 day(s) ago
- Updated:August 23, 2026 at 12:07 PM
Rooms and interior
- Bedrooms:2
- Total bathrooms:2
- Full bathrooms:1
- Half bathrooms:1
- Bathrooms Description:Main Floor Full Bath
- Kitchen Description:Dishwasher, Microwave, Range, Refrigerator
- Basement:Yes
- Living area:1,084 sq. ft.
Heating and cooling
- Cooling:Wall Unit(s)
- Heating:Baseboard
Structure and exterior
- Year built:1983
- Building area:1,084 sq. ft.
- Lot area:0.81 Acres
- Levels:1 Story
Utilities
- Water:City Water - Connected
- Sewer:City Sewer - Connected
Finances and disclosures
- Price:$139,900
- Price per sq. ft.:$129.06
- Tax amount:$1,963 (2026)
Features and amenities
- Appliances:Microwave, Range, Refrigerator, Washer
- Laundry features:Dryer, Washer
Parking
- Parking description:Underground
- Garage:Yes
- Garage spaces:1
New listings near 999 41st Avenue Ne #307
- Coming Soon
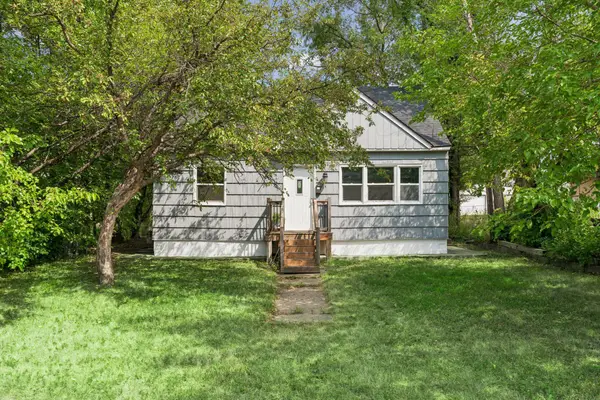 $299,900Coming Soon5 beds 2 baths1,800 sq. ft.
5149 University Avenue Ne, Columbia Heights, MN 55421
MLS# 7131662Listed by: CENTURY 21 ATWOOD - Coming Soon
 $199,000Coming Soon3 beds 2 baths1,427 sq. ft.
999 41st Avenue Ne #302, Columbia Heights, MN 55421
MLS# 7108306Listed by: KELLER WILLIAMS INTEGRITY REALTY - New
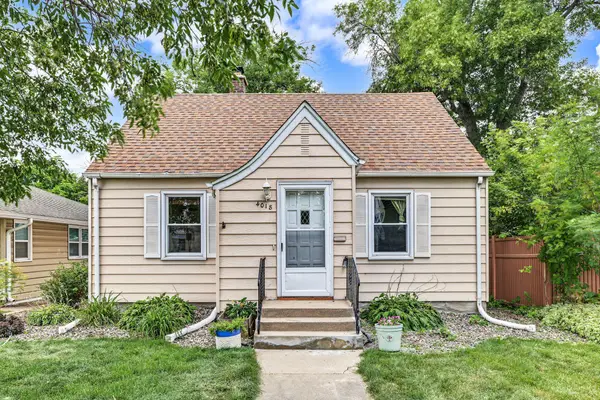 $300,000Active3 beds 2 baths1,480 sq. ft.
4018 Monroe Street Ne, Columbia Heights, MN 55421
MLS# 7007485Listed by: EDINA REALTY, INC. - New
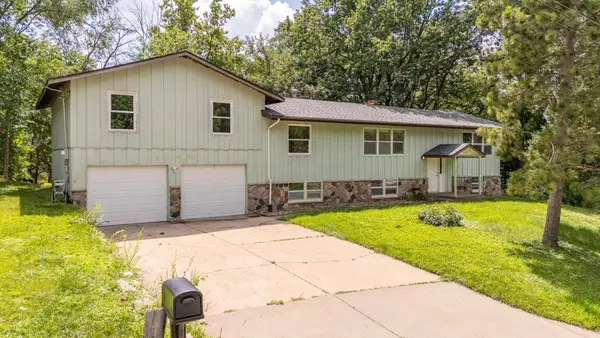 $450,000Active6 beds 3 baths3,546 sq. ft.
1212 44 1/2 Avenue Ne, Columbia Heights, MN 55421
MLS# 7124317Listed by: KASSA REALTY LLC - New
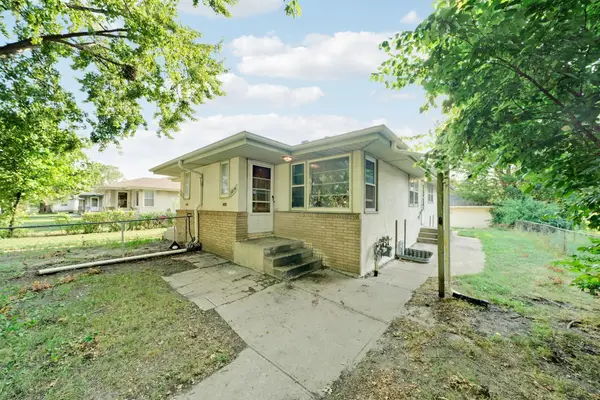 $520,000Active8 beds 4 baths3,052 sq. ft.
3822 3rd Street Ne, Columbia Heights, MN 55421
MLS# 7131061Listed by: THE FIRM REALTY LLC - New
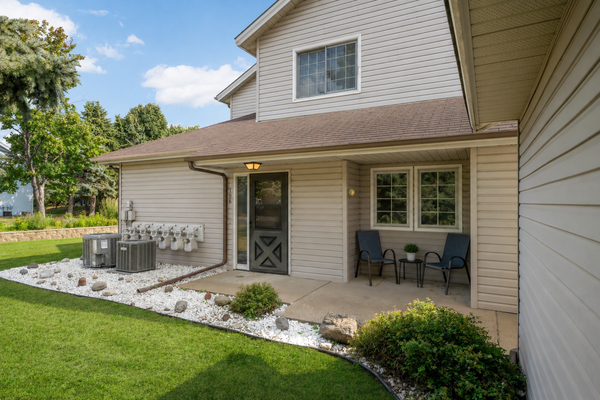 $165,000Active1 beds 1 baths715 sq. ft.
4061 Maureen Drive Ne #106NE, Columbia Heights, MN 55421
MLS# 7125558Listed by: RE/MAX RESULTS - New
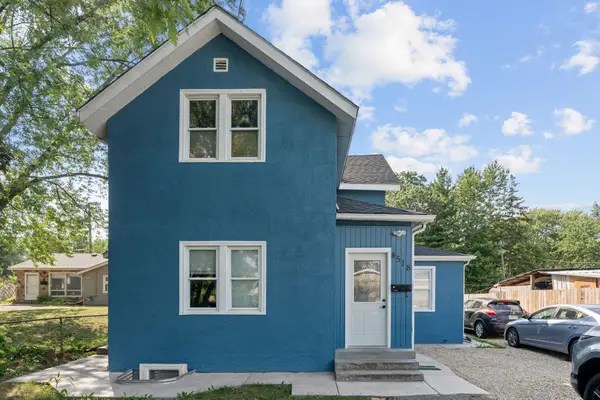 $425,000Active6 beds 3 baths2,520 sq. ft.
4518 Monroe Street Ne, Columbia Heights, MN 55421
MLS# 7131038Listed by: EXP REALTY - New
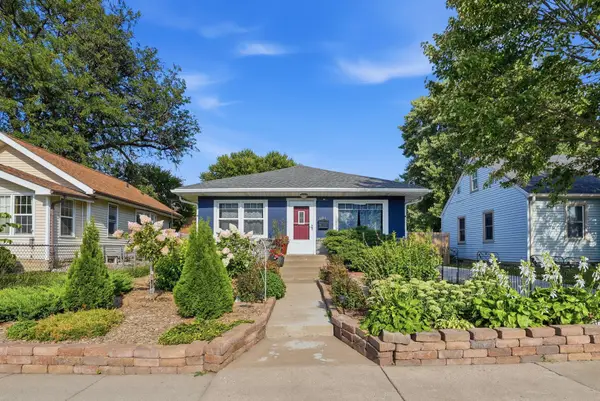 $350,000Active4 beds 2 baths2,080 sq. ft.
4131 4th Street Ne, Columbia Heights, MN 55421
MLS# 7111604Listed by: EDINA REALTY, INC. - Open Sun, 1 to 3pmNew
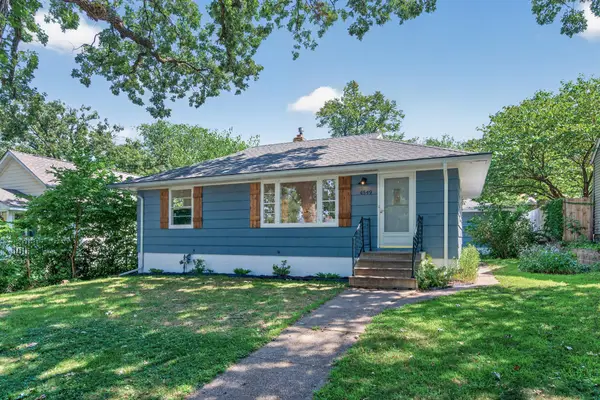 $275,000Active3 beds 1 baths1,315 sq. ft.
4549 5th Street Ne, Columbia Heights, MN 55421
MLS# 7128690Listed by: ASHWORTH REAL ESTATE - New
 $389,900Active4 beds 3 baths2,360 sq. ft.
1630 Fairway Drive Ne, Columbia Heights, MN 55421
MLS# 7128325Listed by: KELLER WILLIAMS CLASSIC REALTY


Protect your home and budget from life's surprises with an Assurant Home Warranty, backed by a partner that supports you through every step of homeownership. Explore Plans.
© 2023 - 2026 ERA Franchise Systems LLC. All rights reserved. ERA Franchise Systems LLC fully supports the principles of the Fair Housing Act and the Equal Opportunity Act. ERA, ERA Real Estate powered, and their respective logos are registered service marks of ERA Franchise Systems LLC. Each office is independently owned and operated.