
8947 E Wakemup Village Road, Cook, MN 55723
Local realty services provided by:ERA Viking Realty
8947 E Wakemup Village Road,Cook, MN 55723
$1,100,000
- 4 Beds
- 3 Baths
- 1,944 sq. ft.
- Single family
- Pending
Listed by: taylor glynn
Office: exp realty
MLS#:7081108
Source:NSMLS
Price summary
- Price:$1,100,000
- Price per sq. ft.:$424.38
About this home
Welcome to your dream lakeside escape! Nestled on a private point with 410+ feet of pristine shoreline, this stunning 4 bedroom (2 non-egress), 2 bathroom home offers unparalleled privacy, island studded lake views, and classic Northwoods charm. Enjoy countless updates throughout the home, blending modern comfort with timeless style. Step out onto the lakeside deck or relax in the gazebo, perfect for morning coffee or sunset gatherings. A gently sloping sand beach and historic boathouse add to the unique appeal of this rare waterfront gem. This property is ideal for hosting and extended stays, featuring a two stall garage with a guest space above, plus a separate garage for extra storage or recreational gear. Home has many updates including sound system in the home and backup generator. Whether you're boating, swimming, or simply soaking in the serenity of Lake Vermilion, this one-of-a-kind property offers the ultimate lakefront lifestyle.
Contact an agent
Home facts
- Year built:1958
- Subdivision & Development:Wa Kem Up Village Town Of Beatty
- Listing ID #:7081108
- Added:101 day(s) ago
- Updated:September 06, 2026 at 08:11 AM
Rooms and interior
- Bedrooms:4
- Total bathrooms:3
- Full bathrooms:1
- Half bathrooms:1
- Dining Description:Informal Dining Room, Living/Dining Room
- Bathrooms Description:1/2 Basement, Main Floor 3/4 Bath, Main Floor Full Bath
- Kitchen Description:Dishwasher, Microwave, Refrigerator, Trash Compactor
- Basement:Yes
- Basement Description:Crawl Space, Full, Partially Finished
- Living area:1,944 sq. ft.
Heating and cooling
- Cooling:Ductless Mini-Split
- Heating:Boiler, Dual Fuel/Off Peak, In-Floor Heating
Structure and exterior
- Roof:Asphalt
- Year built:1958
- Building area:1,944 sq. ft.
- Lot area:1.66 Acres
- Levels:1 Story
Utilities
- Water:Lake Water
- Sewer:Septic System Compliant - Yes
Finances and disclosures
- Price:$1,100,000
- Price per sq. ft.:$424.38
- Tax amount:$7,786 (2026)
Features and amenities
- Appliances:Microwave, Refrigerator
Parking
- Parking description:Detached Garage, Multiple Garages
- Garage:Yes
- Garage spaces:2
New listings near 8947 E Wakemup Village Road
- New
 $719,500Active3 beds 2 baths1,735 sq. ft.
3069 Black Bay Road, Cook, MN 55723
MLS# 7135230Listed by: VERMILION LAND OFFICE, INC. - New
 $985,000Active2 beds 1 baths1,304 sq. ft.
7219 Thirtysix, Cook, MN 55723
MLS# 7133486Listed by: BIC REALTY  $94,500Active1.51 Acres
TBD North Arm West, Cook, MN 55723
MLS# 7131166Listed by: BIC REALTY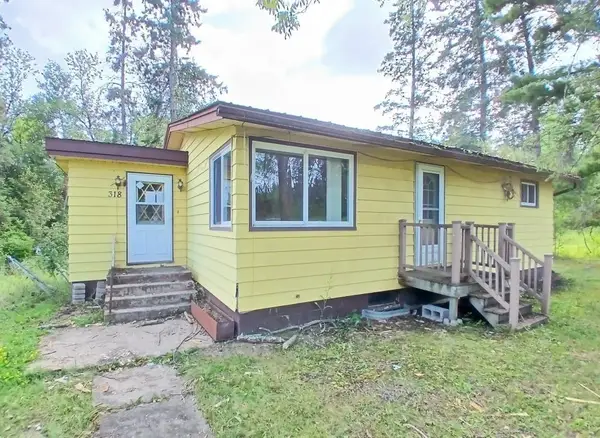 $99,900Active2 beds 2 baths832 sq. ft.
318 2nd Avenue Nw, Cook, MN 55723
MLS# 7130156Listed by: TIM COLLELO REALTY LLC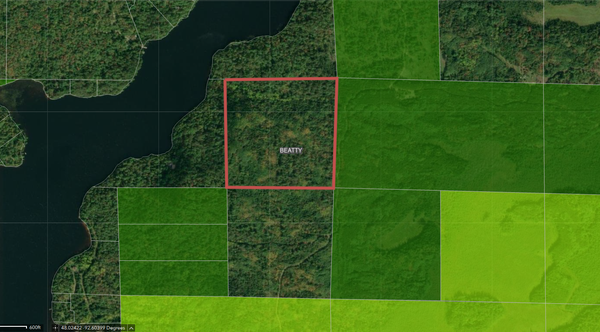 $100,000Active34 Acres
TBD Kennedy Road, Cook, MN 55723
MLS# 7131157Listed by: BIC REALTY $875,000Active3 beds 1 baths3,319 sq. ft.
4010 Kennedy Road, Cook, MN 55723
MLS# 7129049Listed by: BIC REALTY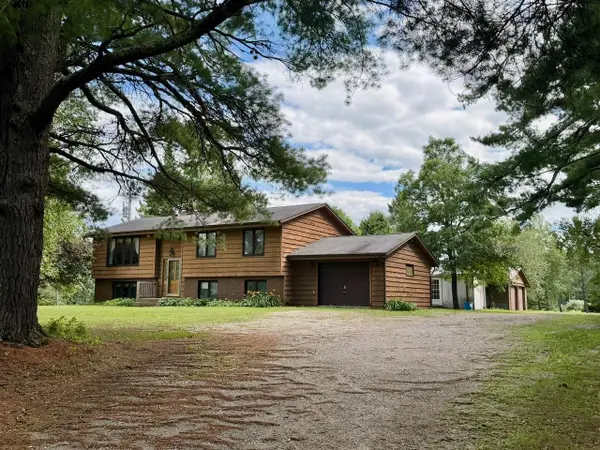 $259,000Active3 beds 2 baths2,464 sq. ft.
9774 Wien Road, Cook, MN 55723
MLS# 7122660Listed by: BIC REALTY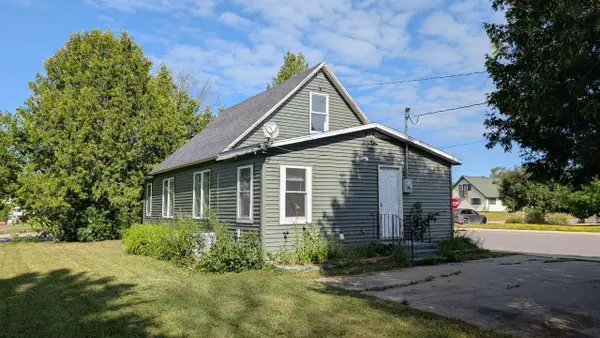 $199,000Active3 beds 1 baths858 sq. ft.
102 1st Street Sw, Cook, MN 55723
MLS# 7115902Listed by: BIC REALTY $69,500Active0.35 Acres
TBD Muskego Bay, Cook, MN 55723
MLS# 7113289Listed by: PROPERTY BROKERS OF MINNESOTA $20,000Active0.6 Acres
Lot 3, Block 2 Eldien Dr, Cook, MN 55723
MLS# 7111898Listed by: BIC REALTY


Protect your home and budget from life's surprises with an Assurant Home Warranty, backed by a partner that supports you through every step of homeownership. Explore Plans.
© 2023 - 2026 ERA Franchise Systems LLC. All rights reserved. ERA Franchise Systems LLC fully supports the principles of the Fair Housing Act and the Equal Opportunity Act. ERA, ERA Real Estate powered, and their respective logos are registered service marks of ERA Franchise Systems LLC. Each office is independently owned and operated.