
9774 Wien Road, Cook, MN 55723
Local realty services provided by:ERA Gillespie Real Estate
9774 Wien Road,Cook, MN 55723
$259,000
- 3 Beds
- 2 Baths
- 2,464 sq. ft.
- Single family
- Active
Listed by: taryn sandberg
Office: bic realty
MLS#:7122660
Source:NSMLS
Price summary
- Price:$259,000
- Price per sq. ft.:$105.11
About this home
This 3 BR, 1.75 bath home w/attached 1 stall garage is nestled among the pines in a "park-like" setting. Home features split entry design; main level includes living room, dining room w/wood fireplace and patio doors leading to deck, 2 bedrooms and full bath. Lower level includes family room w/free standing wood stove, gun room or bar area, 3/4 bath, bedroom, office (could be 4th BR) and utility room. Property includes NEW compliant septic system, drilled well, detached 2 stall garage w/workshop area & additional storage area, garden shed, 3.2 acres w/large yard and perennial gardens, 425' Little Fork River frontage. Great location only 5 minutes from Cook and 15 minutes from Lake Vermilion.
Contact an agent
Home facts
- Year built:1970
- Listing ID #:7122660
- Added:54 day(s) ago
- Updated:September 29, 2026 at 12:24 PM
Rooms and interior
- Bedrooms:3
- Total bathrooms:2
- Full bathrooms:1
- Bathrooms Description:3/4 Basement, Main Floor Full Bath
- Kitchen Description:Dishwasher, Range, Refrigerator, Stainless Steel Appliances
- Basement:Yes
- Basement Description:Block, Finished, Full
- Living area:2,464 sq. ft.
Heating and cooling
- Heating:Baseboard, Dual Fuel/Off Peak
Structure and exterior
- Year built:1970
- Building area:2,464 sq. ft.
- Lot area:3.21 Acres
- Levels:Bi/Split Level
Utilities
- Water:Private
- Sewer:Mound Septic, Septic System Compliant - Yes
Finances and disclosures
- Price:$259,000
- Price per sq. ft.:$105.11
- Tax amount:$1,236 (2026)
Features and amenities
- Appliances:Range, Refrigerator, Stainless Steel Appliances, Washer, Water Softener Owned
- Laundry features:Dryer, Washer
- Amenities:Electric Water Heater, Water Softener Owned
Parking
- Parking description:Attached Garage, Detached Garage, Gravel, Open
- Garage:Yes
- Garage spaces:3
New listings near 9774 Wien Road
- New
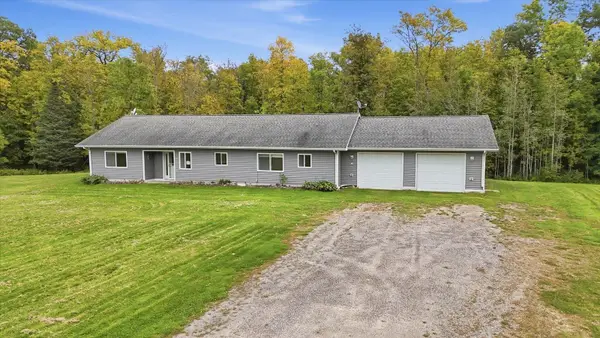 $262,000Active3 beds 3 baths1,890 sq. ft.
10104 Three Bridges Road, Cook, MN 55723
MLS# 7146314Listed by: GALLERY OF HOMES - New
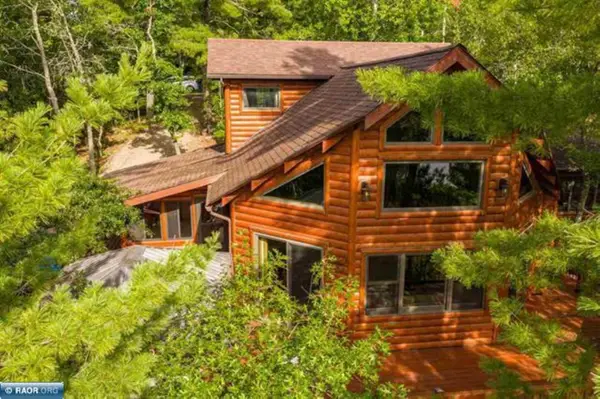 $795,000Active2 beds 2 baths1,500 sq. ft.
3226 Phillips Road, Cook, MN 55723
MLS# 7146992Listed by: VERMILION LAND OFFICE, INC.  $300,000Active2 beds 1 baths576 sq. ft.
7340 Hinsdale, Cook, MN 55723
MLS# 7140015Listed by: BIC REALTY $719,500Active3 beds 2 baths1,735 sq. ft.
3069 Black Bay Road, Cook, MN 55723
MLS# 7135230Listed by: VERMILION LAND OFFICE, INC. $985,000Active2 beds 1 baths1,304 sq. ft.
7219 Thirtysix, Cook, MN 55723
MLS# 7133486Listed by: BIC REALTY $94,500Active1.51 Acres
TBD North Arm West, Cook, MN 55723
MLS# 7131166Listed by: BIC REALTY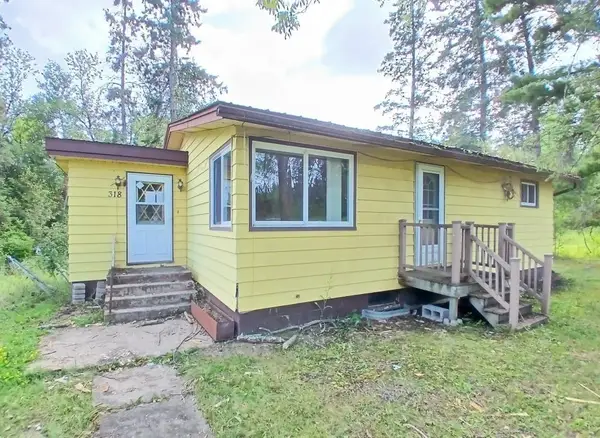 $89,900Active2 beds 2 baths832 sq. ft.
318 2nd Avenue Nw, Cook, MN 55723
MLS# 7130156Listed by: TIM COLLELO REALTY LLC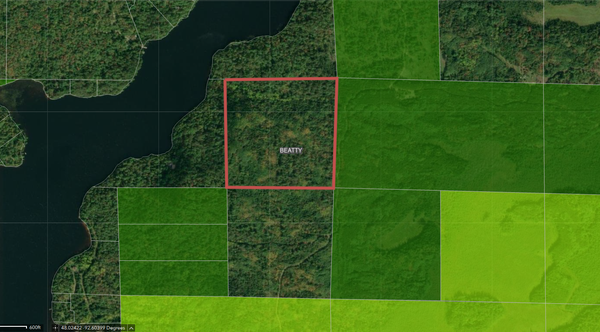 $100,000Active36 Acres
TBD Kennedy Rd, Cook, MN 55723
MLS# 7129491Listed by: BIC REALTY $875,000Active3 beds 1 baths3,319 sq. ft.
4010 Kennedy Road, Cook, MN 55723
MLS# 7129049Listed by: BIC REALTY


Protect your home and budget from life's surprises with an Assurant Home Warranty, backed by a partner that supports you through every step of homeownership. Explore Plans.
© 2023 - 2026 ERA Franchise Systems LLC. All rights reserved. ERA Franchise Systems LLC fully supports the principles of the Fair Housing Act and the Equal Opportunity Act. ERA, ERA Real Estate powered, and their respective logos are registered service marks of ERA Franchise Systems LLC. Each office is independently owned and operated.