
10241 Foley Boulevard Nw, Coon Rapids, MN 55448
Local realty services provided by:ERA Prospera Real Estate
Listed by: joseph weinzetl
Office: sodl
MLS#:7123724
Source:NSMLS
Price summary
- Price:$279,900
- Price per sq. ft.:$146.39
About this home
Welcome home to this beautifully remodeled 2-bedroom, 1-bath home situated on an impressive nearly half-acre fenced lot in the heart of Coon Rapids. Every detail has been thoughtfully updated, creating a move-in ready home that blends modern finishes with everyday comfort. The main level features stunning tile flooring throughout, an updated kitchen with stainless steel appliances, stylish lighting fixtures, and a beautifully renovated bathroom complete with tiled shower walls. Downstairs, you'll find a recently finished family room featuring durable luxury vinyl plank flooring and a warm tongue-and-groove pine ceiling, creating the perfect space to relax, entertain, or enjoy movie nights. The insulated and heated attached garage adds year-round convenience, while the expansive 0.49-acre fully fenced backyard provides plenty of room for pets, play, gardening, or future outdoor entertaining. Ideally located just minutes from Highway 10, shopping, restaurants, parks, and everyday amenities, this home offers the perfect combination of updated living, generous outdoor space, and an unbeatable location. Don't miss your opportunity to make this exceptional Coon Rapids home yours!...
Contact an agent
Home facts
- Year built:1954
- Subdivision & Development:Sharon Acres
- Listing ID #:7123724
- Added:3 day(s) ago
- Updated:August 11, 2026 at 06:03 PM
Rooms and interior
- Bedrooms:2
- Total bathrooms:1
- Full bathrooms:1
- Dining Description:Informal Dining Room, Kitchen/Dining Room
- Bathrooms Description:Main Floor Full Bath
- Kitchen Description:Dishwasher, Microwave, Range, Refrigerator, Stainless Steel Appliances
- Basement:Yes
- Basement Description:Block, Finished, Full, Partially Finished
- Living area:1,578 sq. ft.
Heating and cooling
- Cooling:Central Air
- Heating:Forced Air
- Central air:Yes
Structure and exterior
- Roof:Asphalt, Pitched
- Year built:1954
- Building area:1,578 sq. ft.
- Lot area:0.49 Acres
- Lot Features:Tree Coverage - Light
- Levels:1 Story
Utilities
- Water:City Water - Connected
- Sewer:City Sewer - Connected
Finances and disclosures
- Price:$279,900
- Price per sq. ft.:$146.39
- Tax amount:$2,806 (2026)
Features and amenities
- Appliances:Microwave, Range, Refrigerator, Stainless Steel Appliances, Washer
- Laundry features:Dryer, Washer
- Amenities:Electric Water Heater
Parking
- Parking description:Asphalt, Attached Garage, Heated Garage, Insulated Garage
- Garage:Yes
- Garage spaces:1
New listings near 10241 Foley Boulevard Nw
- Coming Soon
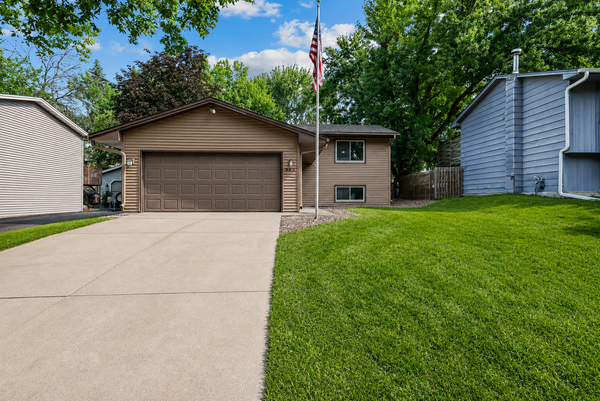 $289,900Coming Soon2 beds 1 baths
865 104th Avenue Nw, Coon Rapids, MN 55433
MLS# 7125318Listed by: EDINA REALTY, INC. - Coming Soon
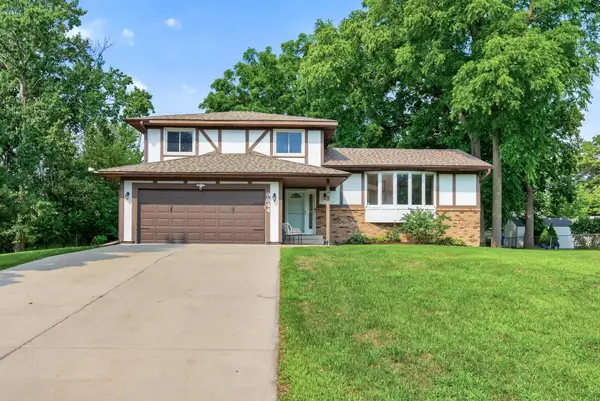 $410,000Coming Soon4 beds 3 baths
9844 NW Butternut Street Nw, Coon Rapids, MN 55448
MLS# 7123153Listed by: RE/MAX RESULTS - Coming SoonOpen Sat, 1 to 3pm
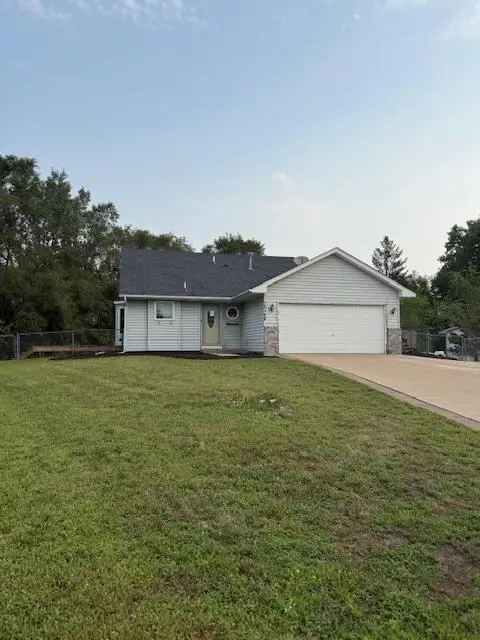 $385,000Coming Soon3 beds 2 baths
12158 Tulip Street Nw, Coon Rapids, MN 55433
MLS# 7124517Listed by: RE/MAX RESULTS - Coming SoonOpen Sun, 1 to 3pm
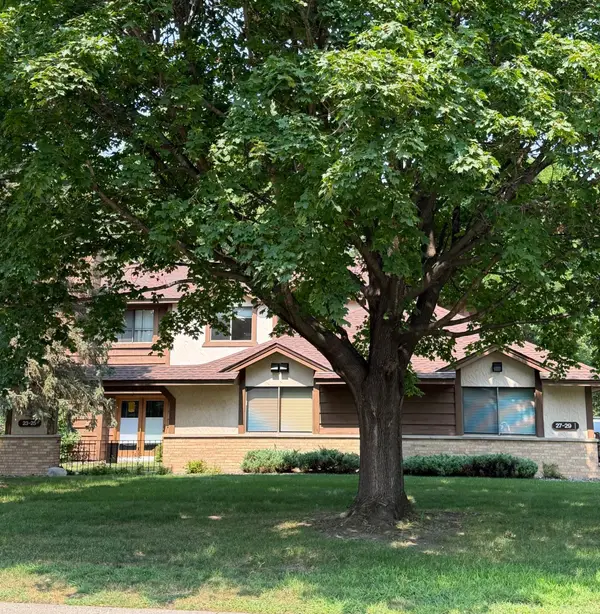 $192,700Coming Soon2 beds 1 baths
23 126th Lane Nw, Coon Rapids, MN 55448
MLS# 7119115Listed by: KELLER WILLIAMS REALTY INTEGRITY - Coming SoonOpen Fri, 4 to 6pm
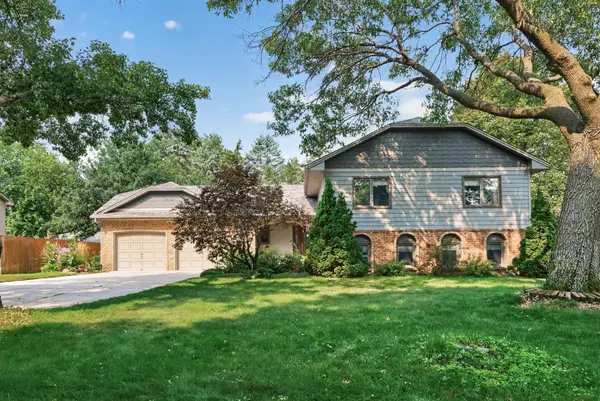 $435,000Coming Soon4 beds 3 baths
12088 Evergreen Street Nw, Coon Rapids, MN 55448
MLS# 7121462Listed by: WITS REALTY - Coming Soon
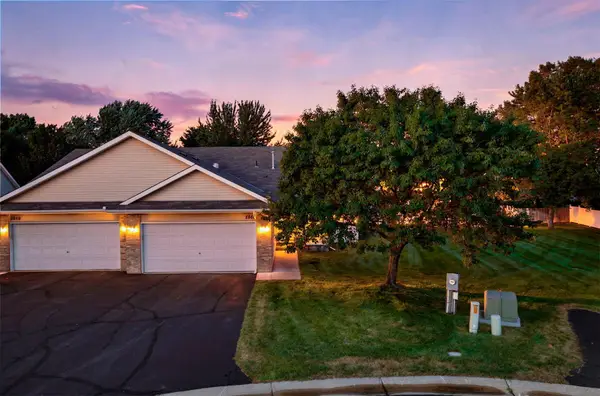 $324,900Coming Soon2 beds 3 baths
2865 117th Avenue Nw, Coon Rapids, MN 55433
MLS# 7124086Listed by: RE/MAX RESULTS - Open Fri, 4 to 6pmNew
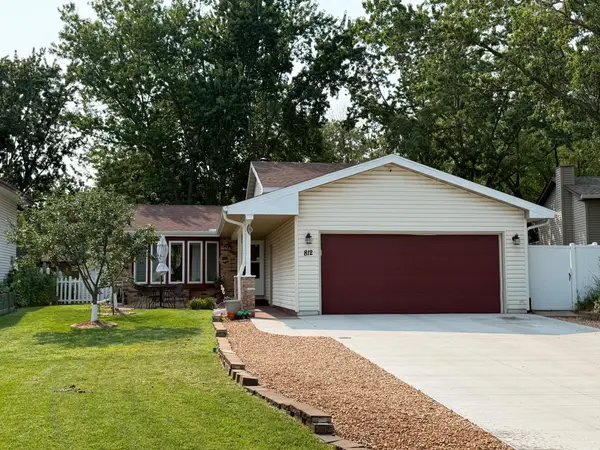 $375,000Active4 beds 2 baths1,512 sq. ft.
812 123rd Lane Nw, Coon Rapids, MN 55448
MLS# 7045073Listed by: FISH MLS REALTY - New
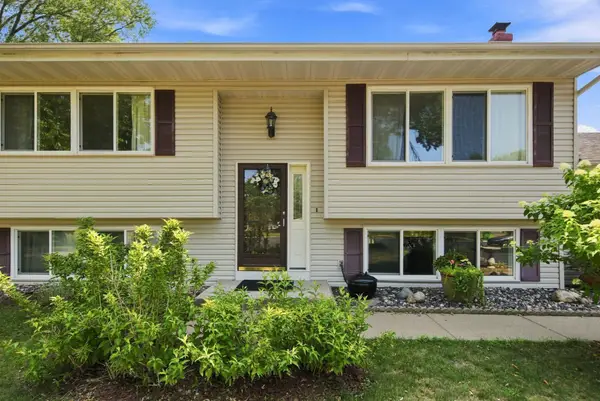 $379,900Active4 beds 2 baths1,670 sq. ft.
3236 115th Lane Nw, Coon Rapids, MN 55433
MLS# 7123890Listed by: KELLER WILLIAMS REALTY INTEGRITY - New
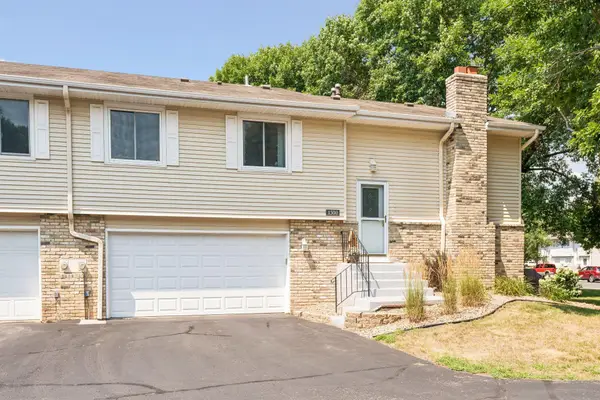 $249,900Active2 beds 2 baths1,451 sq. ft.
1300 119th Lane Nw, Coon Rapids, MN 55448
MLS# 7121887Listed by: BORDEN REALTY


Protect your home and budget from life's surprises with an Assurant Home Warranty, backed by a partner that supports you through every step of homeownership. Explore Plans.
© 2023 - 2026 ERA Franchise Systems LLC. All rights reserved. ERA Franchise Systems LLC fully supports the principles of the Fair Housing Act and the Equal Opportunity Act. ERA, ERA Real Estate powered, and their respective logos are registered service marks of ERA Franchise Systems LLC. Each office is independently owned and operated.