
1300 119th Lane Nw, Coon Rapids, MN 55448
Local realty services provided by:ERA Prospera Real Estate
1300 119th Lane Nw,Coon Rapids, MN 55448
$249,900
- 2 Beds
- 2 Baths
- - sq. ft.
- Townhouse
- Sold
Listed by: jamie m. borden
Office: borden realty
MLS#:7121887
Source:NSMLS
Sorry, we are unable to map this address
Price summary
- Price:$249,900
- Monthly HOA dues:$269
About this home
Welcome home to this beautifully maintained end-unit townhome offering the perfect blend of comfort, style, and convenience. From the moment you arrive, you'll appreciate the charming curb appeal with its stately brick exterior, mature trees, and private entrance.
Step inside to discover a bright and inviting main level featuring soaring vaulted ceilings with exposed wood beams that create warmth and character throughout the open-concept living space. The spacious living room flows seamlessly into the updated kitchen, where you'll find abundant cabinetry, generous counter space, modern finishes, and a convenient breakfast bar—perfect for entertaining or everyday living.
The thoughtful layout provides comfortable living spaces filled with natural light, while the neutral finishes make it easy to add your personal touch. Whether you're hosting guests or enjoying a quiet evening at home, this home offers both functionality and charm.
Outside, enjoy low-maintenance living with professionally maintained grounds, allowing you to spend more time doing what you love and less time on upkeep. Conveniently located near parks, trails, shopping, dining, and major commuter routes, this home provides easy access to everything Coon Rapids has to offer.
This move-in ready home combines timeless architectural charm with everyday convenience—an opportunity you won't want to miss!
Schedule your private showing today and experience all that 1300 119th Lane NW has to offer!...
Contact an agent
Home facts
- Year built:1982
- Subdivision & Development:Cic 87 Degardners Pond
- Listing ID #:7121887
- Added:55 day(s) ago
- Updated:October 02, 2026 at 03:09 AM
Rooms and interior
- Bedrooms:2
- Total bathrooms:2
- Full bathrooms:1
- Dining Description:Informal Dining Room, Living/Dining Room
- Bathrooms Description:3/4 Basement, Upper Level Full Bath
- Kitchen Description:Range, Refrigerator
- Basement:Yes
- Basement Description:Finished, Full, Walkout
Heating and cooling
- Cooling:Central Air
- Heating:Forced Air
- Central air:Yes
Structure and exterior
- Roof:Asphalt
- Year built:1982
- Lot Features:Corner Lot, Tree Coverage - Light
- Levels:Bi/Split Level
Utilities
- Water:City Water - Connected
- Sewer:City Sewer - Connected
Finances and disclosures
- Price:$249,900
- Tax amount:$2,771 (2026)
Features and amenities
- Appliances:Range, Refrigerator, Washer
- Laundry features:Dryer, Washer
Parking
- Parking description:Asphalt, Attached Garage, Garage Door Opener, Tuckunder Garage
- Garage:Yes
- Garage spaces:2
New listings near 1300 119th Lane Nw
- Coming Soon
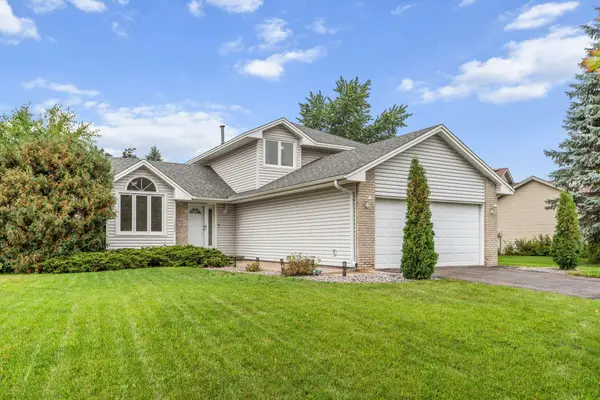 $370,000Coming Soon3 beds 2 baths1,806 sq. ft.
13080 Marigold Street Nw, Coon Rapids, MN 55448
MLS# 7151857Listed by: EDINA REALTY, INC. - Coming Soon
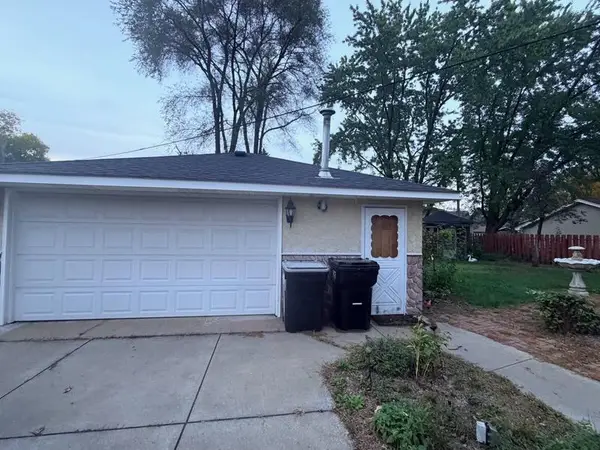 $315,000Coming Soon2 beds 2 baths1,710 sq. ft.
2263 113th Avenue Nw, Coon Rapids, MN 55433
MLS# 7153260Listed by: FATHOM REALTY MN, LLC - Coming Soon
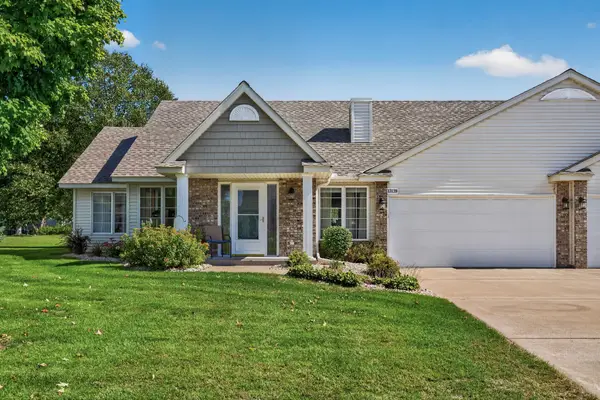 $300,000Coming Soon2 beds 2 baths1,466 sq. ft.
13139 Quay Street Nw, Coon Rapids, MN 55448
MLS# 7149324Listed by: RE/MAX RESULTS - Coming Soon
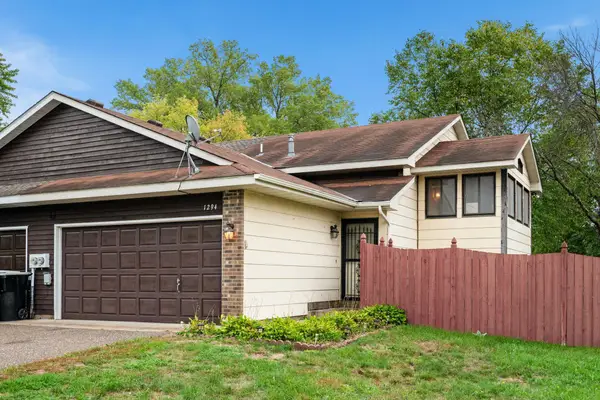 $234,900Coming Soon2 beds 2 baths1,408 sq. ft.
1294 105th Avenue Nw, Coon Rapids, MN 55433
MLS# 7152181Listed by: KELLER WILLIAMS CLASSIC RLTY NW - Coming Soon
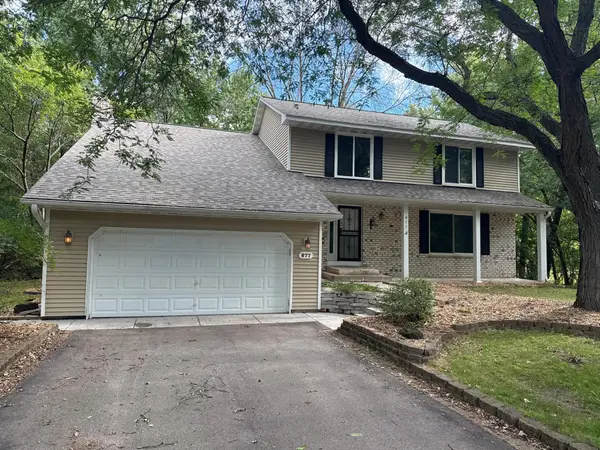 $409,999Coming Soon5 beds 4 baths2,978 sq. ft.
877 120th Avenue Nw, Coon Rapids, MN 55448
MLS# 7149276Listed by: REAL BROKER, LLC - New
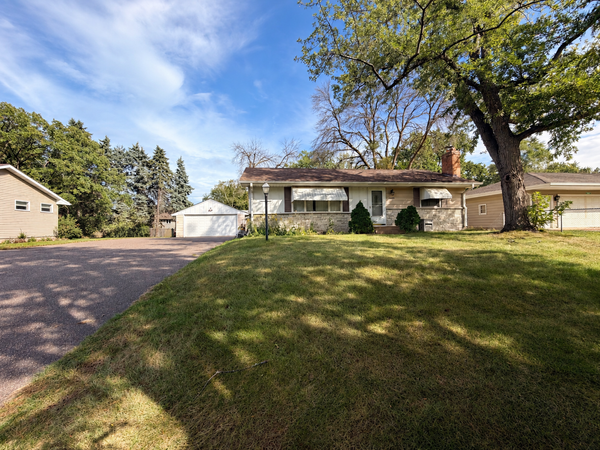 $250,000Active2 beds 2 baths1,520 sq. ft.
10133 Cottonwood Street Nw, Coon Rapids, MN 55448
MLS# 7152377Listed by: RE/MAX RESULTS - New
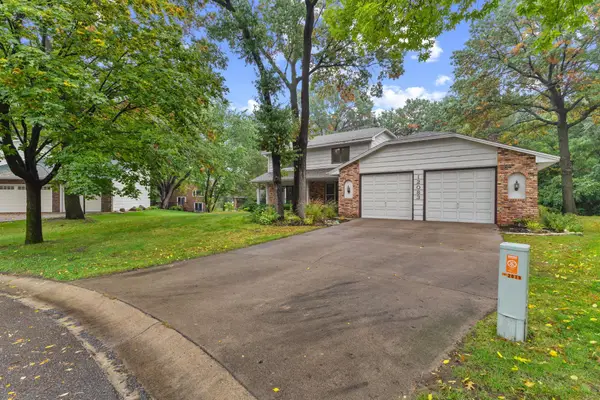 $475,000Active3 beds 3 baths2,452 sq. ft.
12083 Dogwood Street Nw, Coon Rapids, MN 55448
MLS# 7153498Listed by: REAL ESTATE MASTERS, LTD. - New
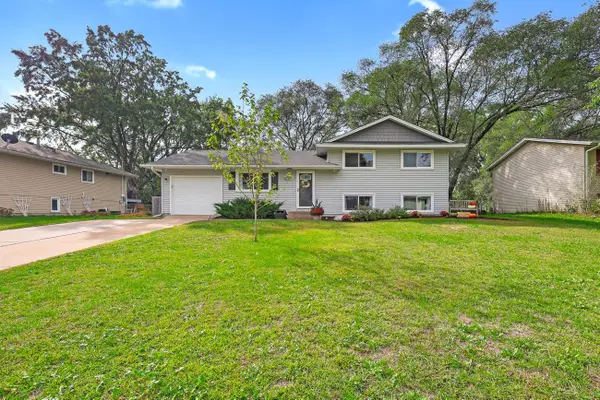 $345,000Active3 beds 2 baths1,555 sq. ft.
10632 Wren Street Nw, Coon Rapids, MN 55433
MLS# 7153511Listed by: FIVE STAR REALTY LLC - Open Sat, 12 to 2pmNew
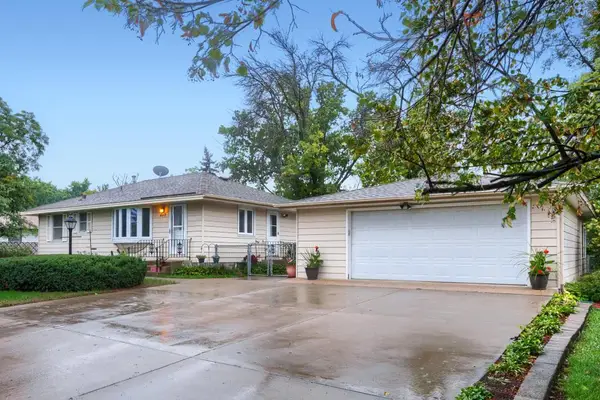 $290,000Active2 beds 1 baths1,236 sq. ft.
440 113th Avenue Nw, Coon Rapids, MN 55448
MLS# 7152349Listed by: EDINA REALTY, INC. - New
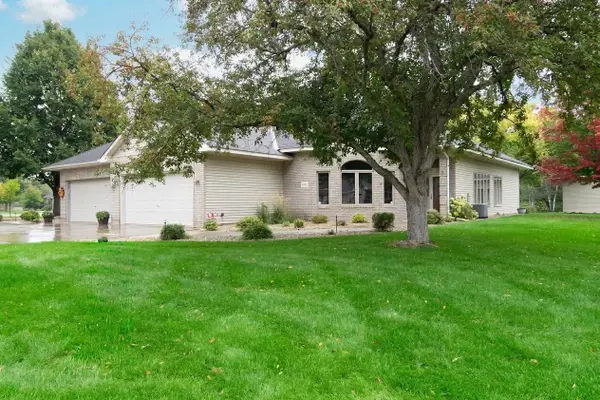 $400,000Active2 beds 2 baths2,007 sq. ft.
12133 Bluebird Circle Nw, Coon Rapids, MN 55448
MLS# 7152566Listed by: KELLER WILLIAMS CLASSIC REALTY


Protect your home and budget from life's surprises with an Assurant Home Warranty, backed by a partner that supports you through every step of homeownership. Explore Plans.
© 2023 - 2026 ERA Franchise Systems LLC. All rights reserved. ERA Franchise Systems LLC fully supports the principles of the Fair Housing Act and the Equal Opportunity Act. ERA, ERA Real Estate powered, and their respective logos are registered service marks of ERA Franchise Systems LLC. Each office is independently owned and operated.