
10724 Wren Street Nw, Coon Rapids, MN 55433
Local realty services provided by:ERA Gillespie Real Estate
10724 Wren Street Nw,Coon Rapids, MN 55433
$355,000
- 4 Beds
- 2 Baths
- 1,635 sq. ft.
- Single family
- Active
Listed by: solange mbs
Office: keller williams integrity realty
MLS#:7120631
Source:NSMLS
Price summary
- Price:$355,000
- Price per sq. ft.:$200.56
About this home
Welcome Home! This multi-level split home offers comfort, style, and complete peace of mind. The modern kitchen features sleek stainless steel appliances paired with stylish tile flooring, seamlessly flowing into bright living spaces with refinished wood flooring. Upstairs you will find 3 spacious bedrooms and a gorgeous bathroom. The lower level offers flexible living options with a 4th bedroom, alongside a 3/4 bath and a fully finished basement for entertainment of cozy family evenings. Finally you can step out to your new deck overlooking a lush 0.25-acre lot with no near neighbors-providing a private peaceful retreat.
Contact an agent
Home facts
- Year built:1966
- Subdivision & Development:Orrin Thomp Riverview Terrace 6th
- Listing ID #:7120631
- Added:3 day(s) ago
- Updated:August 07, 2026 at 04:37 PM
Rooms and interior
- Bedrooms:4
- Total bathrooms:2
- Full bathrooms:1
- Dining Description:Eat In Kitchen
- Bathrooms Description:3/4 Basement, Upper Level Full Bath
- Kitchen Description:Dishwasher, Exhaust Fan, Microwave, Range, Refrigerator, Stainless Steel Appliances
- Basement:Yes
- Basement Description:Finished
- Living area:1,635 sq. ft.
Heating and cooling
- Cooling:Central Air
- Heating:Forced Air
- Central air:Yes
Structure and exterior
- Roof:Age 8 Years or Less
- Year built:1966
- Building area:1,635 sq. ft.
- Lot area:0.27 Acres
- Levels:4 or More Level Split
Utilities
- Water:City Water - Connected
- Sewer:City Sewer - Connected
Finances and disclosures
- Price:$355,000
- Price per sq. ft.:$200.56
- Tax amount:$3,092 (2026)
Features and amenities
- Appliances:Exhaust Fan, Microwave, Range, Refrigerator, Stainless Steel Appliances, Washer
- Laundry features:Dryer, Washer
Parking
- Parking description:Attached Garage, Concrete
- Garage:Yes
- Garage spaces:2
New listings near 10724 Wren Street Nw
- Open Sun, 1:30 to 3pmNew
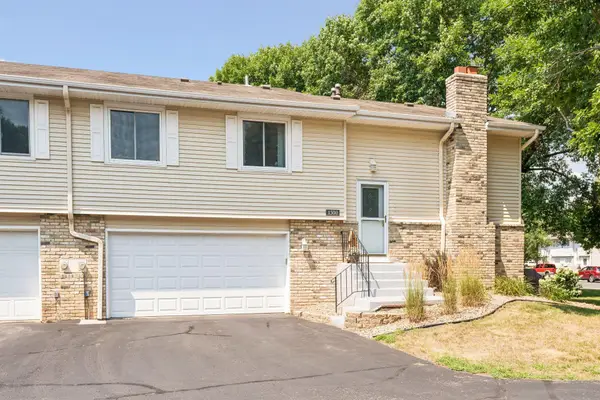 $249,900Active2 beds 2 baths1,451 sq. ft.
1300 119th Lane Nw, Coon Rapids, MN 55448
MLS# 7121887Listed by: BORDEN REALTY - New
 $450,000Active4 beds 2 baths1,500 sq. ft.
13119 Kerry Street Nw, Coon Rapids, MN 55448
MLS# 7122091Listed by: KELLER WILLIAMS CLASSIC REALTY - New
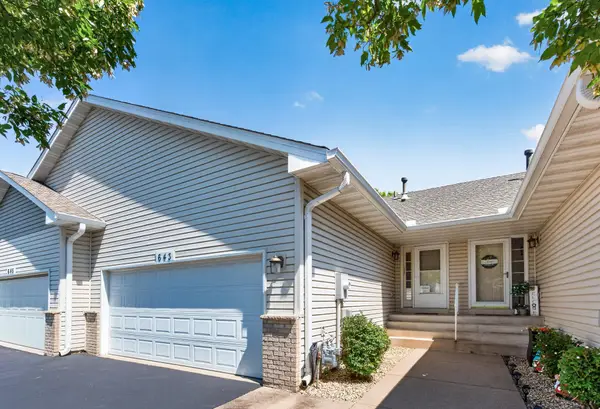 $185,000Active1 beds 1 baths893 sq. ft.
643 86th Lane Nw, Coon Rapids, MN 55433
MLS# 7101315Listed by: COLDWELL BANKER REALTY - LAKES - Open Sat, 10am to 12pmNew
 $350,000Active3 beds 2 baths1,614 sq. ft.
11649 Wren Street Nw, Coon Rapids, MN 55433
MLS# 7121302Listed by: COUNSELOR REALTY, INC - Open Sat, 11am to 1pmNew
 $249,900Active3 beds 3 baths1,381 sq. ft.
11430 Jay Street Nw, Coon Rapids, MN 55433
MLS# 7095012Listed by: RE/MAX ADVANTAGE PLUS - Open Sat, 12 to 2pmNew
 $245,000Active2 beds 1 baths1,180 sq. ft.
10665 Hummingbird Street Nw, Coon Rapids, MN 55433
MLS# 7113683Listed by: ELITE REALTY MINNESOTA - Coming Soon
 $334,900Coming Soon2 beds 2 baths
2343 115th Avenue Nw, Coon Rapids, MN 55433
MLS# 7122894Listed by: REALTY INC - Coming Soon
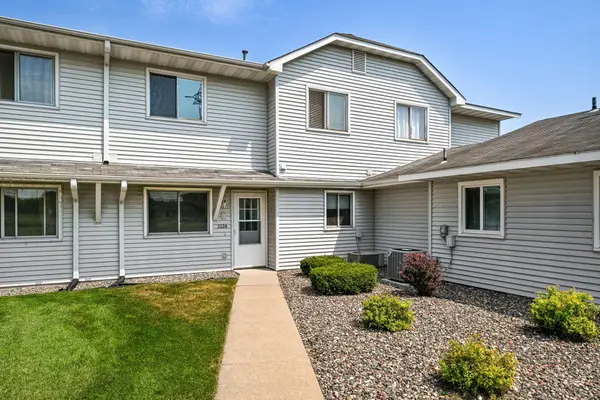 $199,900Coming Soon2 beds 2 baths
11124 Drake Street Nw, Coon Rapids, MN 55433
MLS# 7122629Listed by: COLDWELL BANKER REALTY - SOUTHWEST REGIONAL - Open Sat, 1:30 to 3:30pmNew
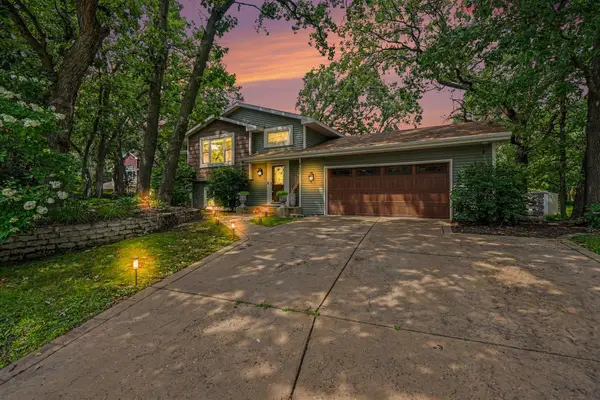 $449,999Active5 beds 2 baths2,309 sq. ft.
957 118th Lane Nw, Coon Rapids, MN 55448
MLS# 7119878Listed by: COLDWELL BANKER REALTY - LAKES - New
 $279,900Active3 beds 2 baths1,738 sq. ft.
995 106th Lane Nw #46, Coon Rapids, MN 55433
MLS# 7122312Listed by: KELLER WILLIAMS CLASSIC REALTY


Protect your home and budget from life's surprises with an Assurant Home Warranty, backed by a partner that supports you through every step of homeownership. Explore Plans.
© 2023 - 2026 ERA Franchise Systems LLC. All rights reserved. ERA Franchise Systems LLC fully supports the principles of the Fair Housing Act and the Equal Opportunity Act. ERA, ERA Real Estate powered, and their respective logos are registered service marks of ERA Franchise Systems LLC. Each office is independently owned and operated.