
11447 Swallow Street Nw, Coon Rapids, MN 55433
Local realty services provided by:ERA Viking Realty
11447 Swallow Street Nw,Coon Rapids, MN 55433
$335,000
- 3 Beds
- 2 Baths
- 1,736 sq. ft.
- Single family
- Active
Listed by: linda garrity
Office: songbird realty mn
MLS#:7113139
Source:NSMLS
Price summary
- Price:$335,000
- Price per sq. ft.:$158.62
About this home
Wonderfully updated one-level home with a finished basement. Lovingly maintained and ready for the next proud owner! You'll love the beautifully home with the updated kitchen and bathrooms, the nicely refinished hardwood floors, windows that were installed in 2023, updated garage door and opener, furnace, siding and more. Other great features are the amazing landscaping and the lovely, peaceful park that is adjacent to the back yard. Just a short distance to get to major roadways/highways so the location is ideal, too. Thank you for your interest.
Contact an agent
Home facts
- Year built:1961
- Subdivision & Development:Thompson Heights 4th Add
- Listing ID #:7113139
- Added:21 day(s) ago
- Updated:August 14, 2026 at 12:07 PM
Rooms and interior
- Bedrooms:3
- Total bathrooms:2
- Full bathrooms:1
- Dining Description:Informal Dining Room
- Bathrooms Description:3/4 Basement, Main Floor Full Bath
- Kitchen Description:Dishwasher, Microwave, Range, Refrigerator
- Basement:Yes
- Basement Description:Full
- Living area:1,736 sq. ft.
Heating and cooling
- Cooling:Central Air
- Heating:Forced Air
- Central air:Yes
Structure and exterior
- Year built:1961
- Building area:1,736 sq. ft.
- Lot area:0.27 Acres
- Levels:1 Story
Utilities
- Water:City Water - Connected
- Sewer:City Sewer - Connected
Finances and disclosures
- Price:$335,000
- Price per sq. ft.:$158.62
- Tax amount:$3,024 (2026)
Features and amenities
- Appliances:Microwave, Range, Refrigerator, Washer
- Laundry features:Dryer, Washer
Parking
- Parking description:Detached Garage
- Garage:Yes
- Garage spaces:2
New listings near 11447 Swallow Street Nw
- New
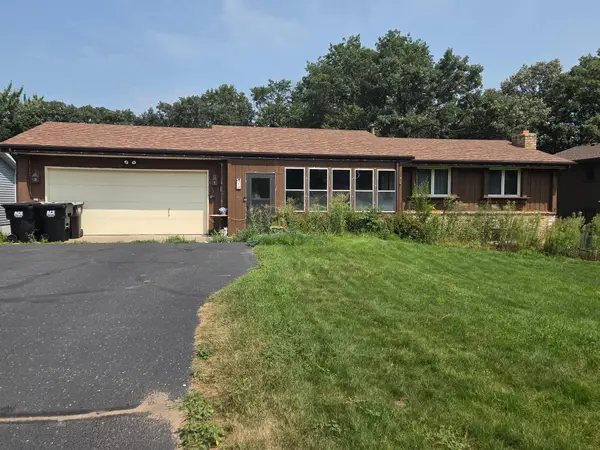 $269,999Active3 beds 2 baths1,618 sq. ft.
31 98th Lane Nw, Coon Rapids, MN 55448
MLS# 7127080Listed by: FISH MLS REALTY - Coming Soon
 $390,000Coming Soon4 beds 2 baths
11843 Marigold Street Nw, Coon Rapids, MN 55433
MLS# 7123420Listed by: EDINA REALTY, INC. - Coming SoonOpen Fri, 5 to 7pm
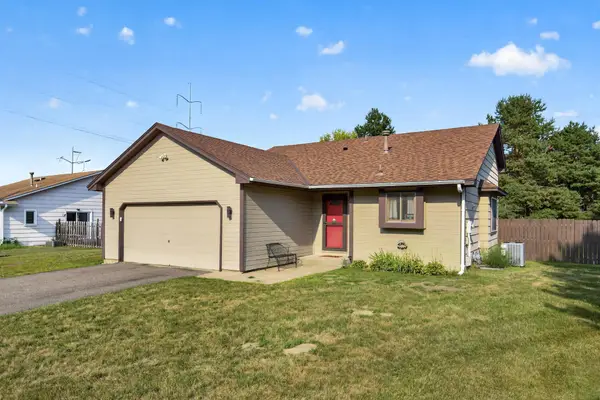 $399,900Coming Soon4 beds 2 baths
13241 Grouse Street Nw, Coon Rapids, MN 55448
MLS# 7125223Listed by: EXP REALTY - Coming Soon
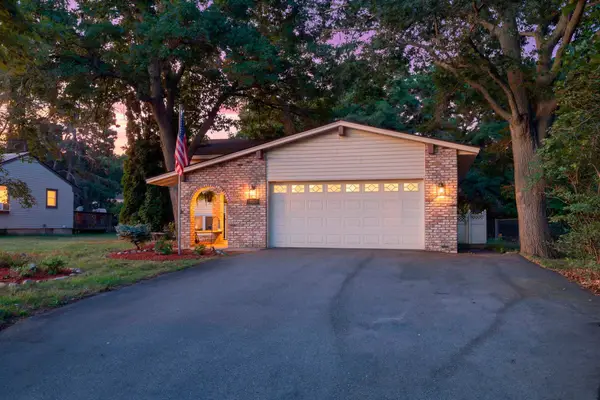 $399,900Coming Soon4 beds 2 baths
11547 Flintwood Street Nw, Coon Rapids, MN 55448
MLS# 7126994Listed by: RE/MAX RESULTS - Coming Soon
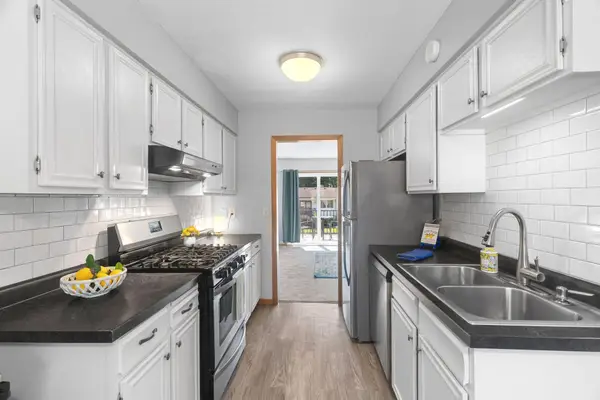 $199,000Coming Soon2 beds 1 baths
12142 Drake Street Nw, Coon Rapids, MN 55448
MLS# 7065580Listed by: BRIDGE REALTY, LLC - Coming SoonOpen Sat, 11am to 1pm
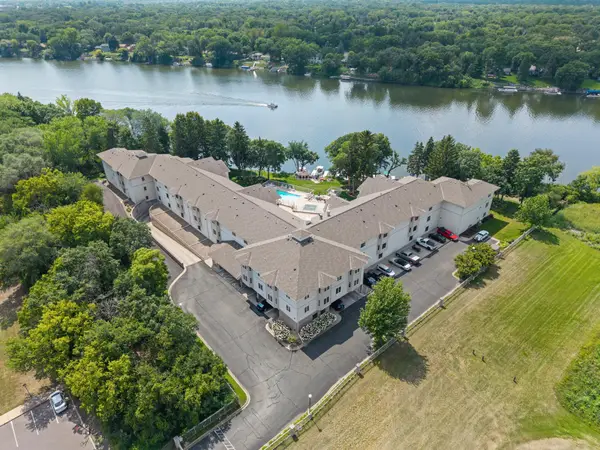 $340,000Coming Soon2 beds 2 baths
11030 Mississippi Boulevard Nw #325, Coon Rapids, MN 55433
MLS# 7121984Listed by: PEMBERTON RE - New
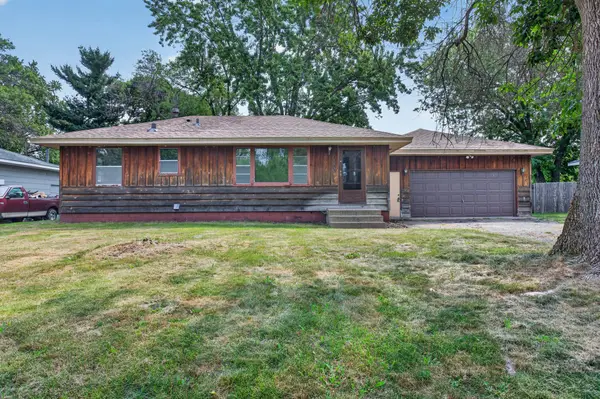 $280,000Active3 beds 2 baths1,872 sq. ft.
11003 Norway Street Nw, Coon Rapids, MN 55448
MLS# 7125389Listed by: HOMESTEAD ROAD - New
 $375,000Active5 beds 2 baths1,874 sq. ft.
2048 128th Lane Nw, Coon Rapids, MN 55448
MLS# 7121524Listed by: MAUZY PROPERTIES - New
 $499,000Active3 beds 2 baths1,527 sq. ft.
2669 128th Avenue Nw, Coon Rapids, MN 55448
MLS# 7123897Listed by: EXP REALTY - Coming Soon
 $399,900Coming Soon4 beds 3 baths
12389 Larch Street Nw, Coon Rapids, MN 55448
MLS# 7125829Listed by: NATIONAL REALTY GUILD


Protect your home and budget from life's surprises with an Assurant Home Warranty, backed by a partner that supports you through every step of homeownership. Explore Plans.
© 2023 - 2026 ERA Franchise Systems LLC. All rights reserved. ERA Franchise Systems LLC fully supports the principles of the Fair Housing Act and the Equal Opportunity Act. ERA, ERA Real Estate powered, and their respective logos are registered service marks of ERA Franchise Systems LLC. Each office is independently owned and operated.